
Water Views
Address
4735 Mallard Pond Drive, Akron, OH
Price
$ 1,950,000
Property Attributes
- MLS#5245071
- TypeSingle Family
- Listing Status Active
- CountySummit
- CityAkron
- NeighborhoodArbour Green Allotment
- Zip44333
- Style
- Year Built1994
- Taxes$ 24509
- Price$ 1,950,000
- Bedrooms4
- Full Bathrooms6
- Half Bathrooms1
- Sqr Footage6900
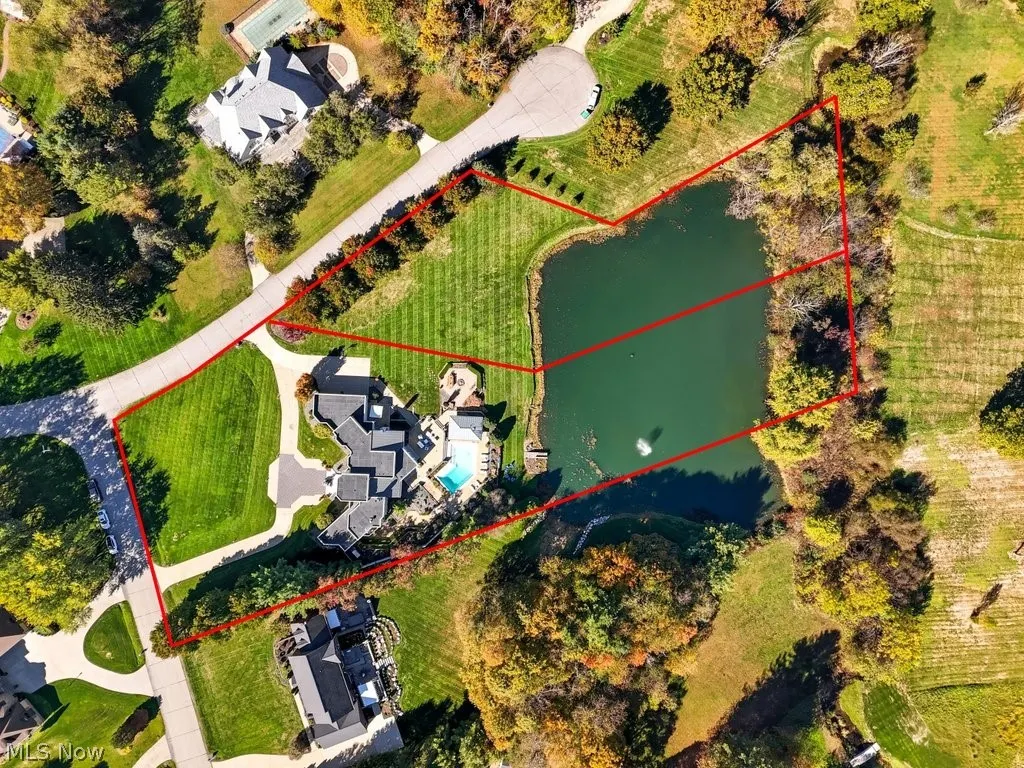
- Lot Size3.54 Acres
Data Source:
MLSNow
Property Description
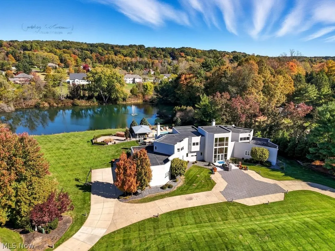
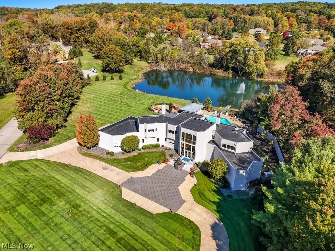
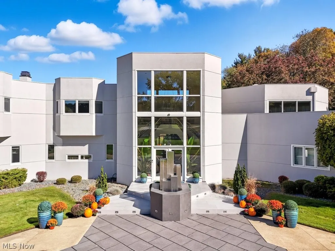
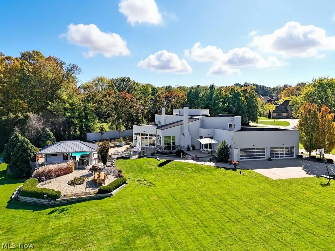
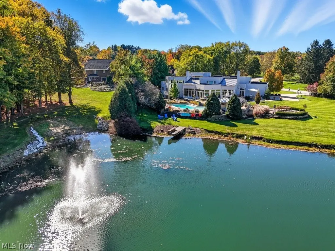
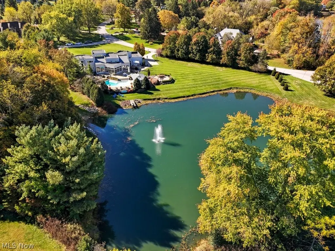
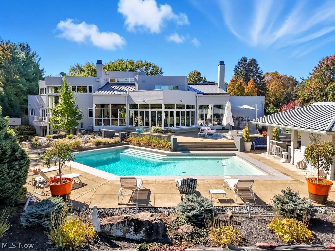
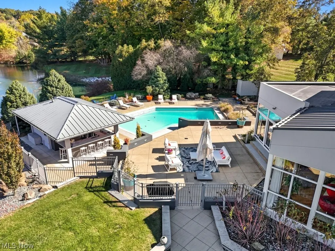
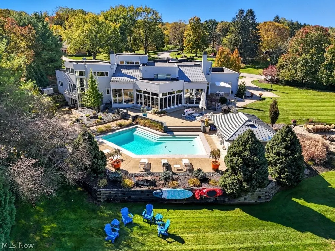
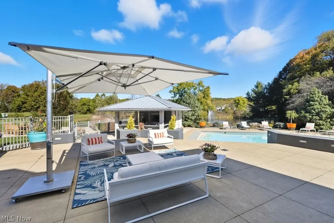
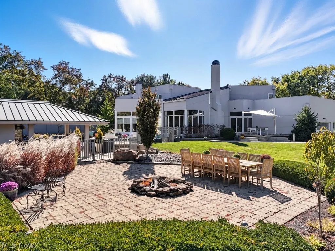
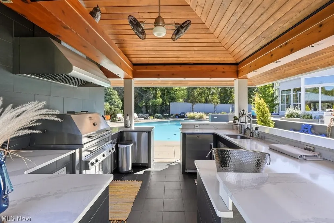
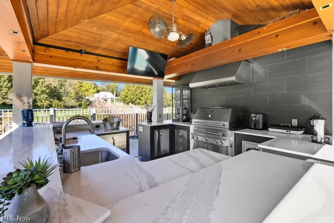
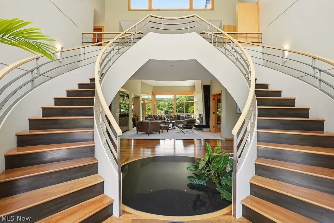
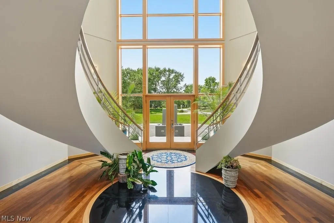
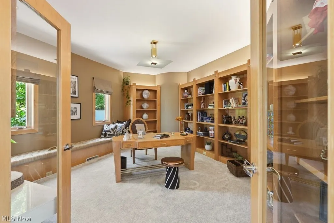
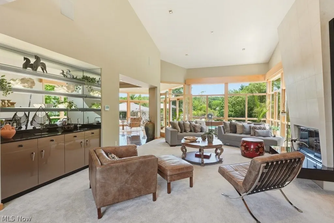
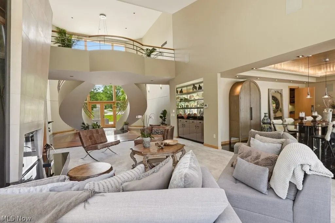
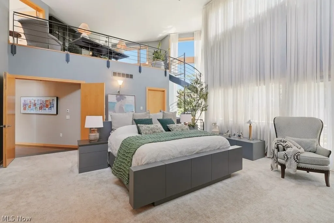
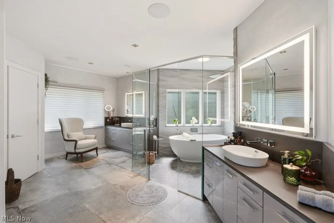
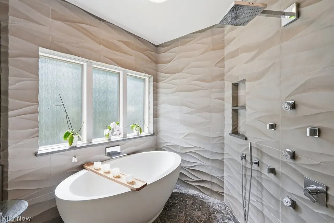
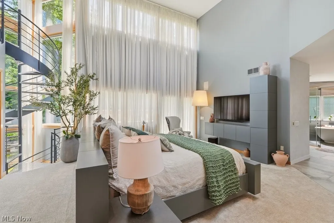
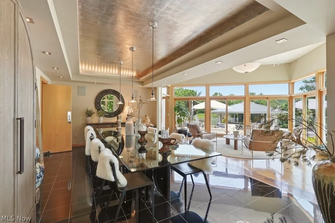
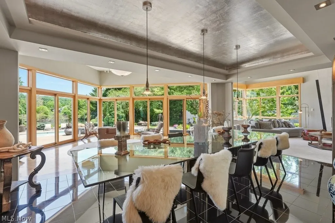
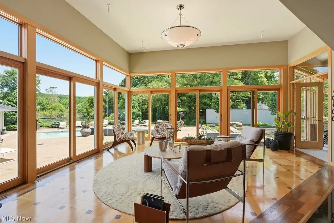
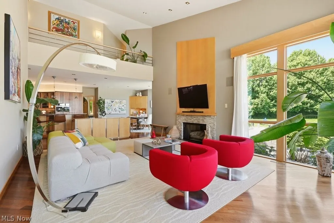
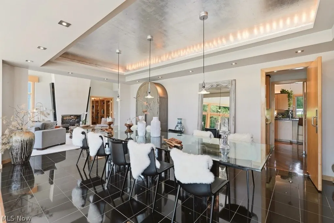
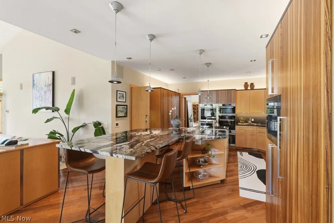
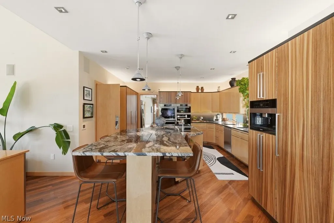
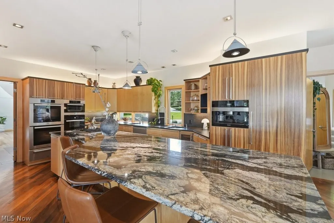
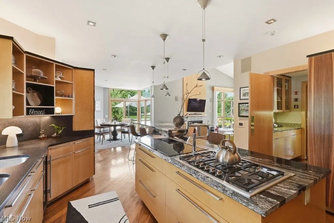
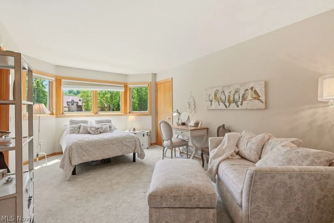
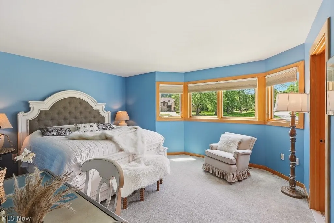
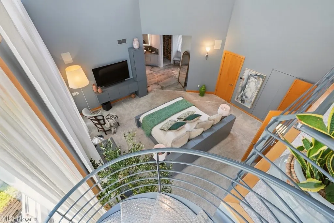
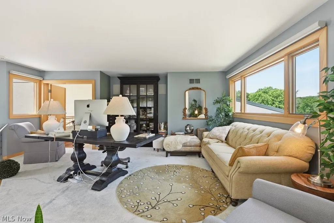
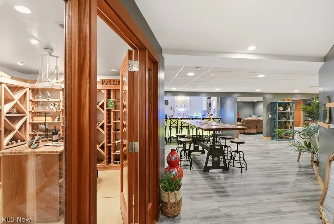
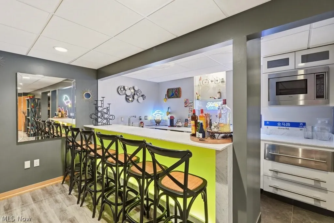
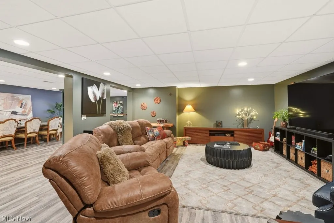
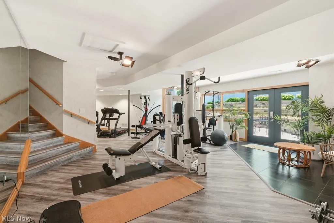
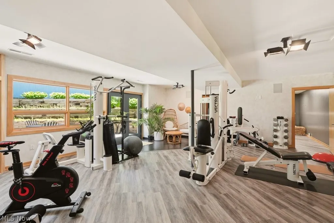
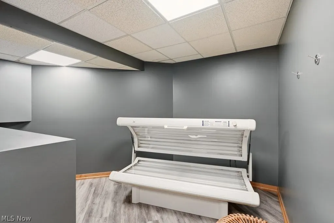
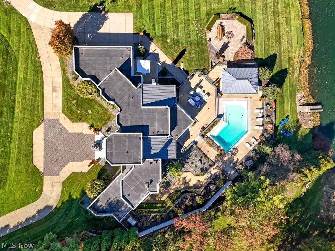
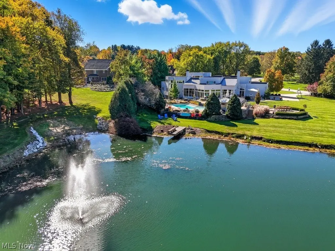
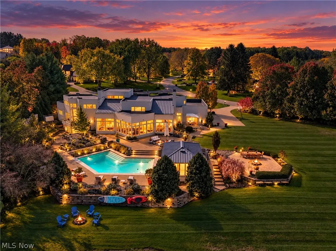
A truly exceptional Bath estate where contemporary architecture, resort-style amenities and extraordinary natural beauty come together in one remarkable offering. Set on approximately 3.54 acres across two parcels, 4735 Mallard Pond offers a rare combination of privacy, water, and sophisticated design. The home features over 9,200 sf of living space, dramatic architectural details and an exceptional connection to the outdoors. Walls of glass flood the home with natural light and frame sweeping views of the private grounds and pond. A stunning 2-story foyer with suspended staircases leads into expansive living and entertaining spaces, including a soaring Great room w/fireplace, elegant dining room, sunroom, and 2-story family room. An exceptional collection of luxury appliances complements the gourmet kitchen and entertaining spaces. A FF owner's suite offers a lofted office, luxurious updated bath, expansive shower, soaking tub, dual vanities, separate toilets, and generous walk-in closets w/private access to finished LL. Walk-out LL is designed for exceptional entertaining, including media room, bar, wine cellar, massage room, spa (tanning bed), steam room, fully equipped fitness room and more. A stunning in-ground pool is surrounded by expansive terraces and patios, while the pool house features a kitchen and full bath. The picturesque pond, fountains, mature landscaping, manicured lawn and multiple outdoor gathering spaces create an idyllic setting for summer entertaining or peaceful everyday living. Technology and comfort are equally well considered with an integrated Crestron home automation for centralized lighting and whole-home audio control, creating an elevated entertainment experience throughout the residence. With extraordinary architecture, three levels of living, a private pool and pond, and a two-parcel configuration, this property is designed for buyers seeking an exceptional lifestyle property with possibilities well beyond the ordinary.
| Price History | |
|---|---|
| 9/15/2026 | Listed $1,950,000 |
General Features
| Sewer | Public Sewer |
|---|---|
| Heating | Forced Air,Gas,Other,Zoned |
| Cooling | Central Air |
| Possession | Negotiable |
| Roof | Flat,Other |
| Appliances | Built-In Oven,Cooktop,Dryer,Dishwasher,Disposal,Humidifier,Microwave,Refrigerator,Water Softener,Washer |
| HOA Fee | 600 |
| Garage Spaces | 4 |
| Patio/Porch Features | Patio,Terrace |
| Architectural Style | Contemporary |
| Pool Features | Cabana,In Ground,Outdoor Pool,Private,Vinyl |
| Security Features | Security System,Carbon Monoxide Detector(s),Smoke Detector(s) |
| Construction Materials | Stucco |
| Year Built | 1994 |
| View | Pond,Trees/Woods |
| Township | Bath Twp |
| Levels | Three Or More |
| Property Subtype | Single Family Residence |
| Tax Year | 2025 |
| Additional Parcels Description | 0405846 |
| Assoc Fee Paid Per | Annually |
| County | Summit |
| Property Type | Residential |
| HOA | true |
| Attached Garage | true |
| Subdivision Name | Arbour Green Allotment |
| Garage Y/N | true |
| Total Rooms | 12 |
| Full Baths | 6 |
| Status | Active |
| Directions | Rt 18 (Medina Rd) to north on Medina Line Rd to right on Arbour Green Dr to right on Mallard Pond Dr. |
| ModificationTimestamp | 2026-09-16T00:09:17.320-00:00 |
| City | Akron |
| Disclosures | HOA Disclosure |
| Association Name | Arbour Green HOA |
| High School District | Revere LSD - 7712 |
| Lot Size Units | Acres |
| Carport Y/N | false |
| Land Lease Y/N | false |
| Tax Annual Amount | 24509 |
| Home Warranty Y/N | false |
| Living Area Units | Square Feet |
| Standard Status | Active |
| Middle/Junior School District | Revere LSD - 7712 |
| Elementary School District | Revere LSD - 7712 |
| Year Built Source | Public Records |
| Property Sub Type Additional | Single Family Residence |
| PostalCity | AKRON |
| Legal Description | ARBOUR GREEN LOT 14 ALL 1.95AC |
Interior Features
| Interior Amenities | Air Filtration,Central Vacuum,Wired for Sound |
|---|---|
| Basement | Full,Finished,Walk-Out Access,Sump Pump |
| Total Fireplaces | 3 |
| Fireplace Features | Double Sided,Family Room,Great Room |
| Total Stories | 2 |
| Basement (Y/N) | true |
| Air Conditioning Y/N | true |
| Heating Y/N | true |
| Fireplace Y/N | true |
| Above Grade Finished Area | 6900 |
| Half Baths | 1 |
| Laundry Features | Main Level,Laundry Room |
| Total Bedrooms | 4 |
| Below Grade Finished Area | 2302 |
| Main Level Bedrooms | 1 |
| Main Level Bathrooms | 4 |
| Below Grade Finished Area Source | Other |
| Above Grade Finished Area Source | Assessor |
| Total Baths | 7 |
Exterior Features
| Exterior Amenities | Gas Grill,Lighting,Outdoor Kitchen |
|---|---|
| Fencing | Full |
| Parking Features | Attached,Concrete,Drain,Driveway,Electricity,Garage,Garage Door Opener,Heated Garage,Garage Faces Side,Water Available |
| Lot Features | Corner Lot,Pond on Lot,Stream/Creek,Spring,Wooded |
| Water Source | Well |
| Lot Size Area | 3.54 |
| Lot Size Acres | 3.54 |
| Lot Size Source | Assessor |
| Waterfront Y/N | true |
| Other Equipment | Air Purifier |
Amenities
- Foreclosure
- Views
- Short Sale
- New Construction
- Adult 55+
- Lease To Own
- No HOA Fees
- Furnished
- Primary On Main
- Air Conditioning
- Seller Finance
- Green
- Fixer Upper
- Horse
- Golf
- Fireplace
- Deck
- Garage
- Basement
- Pool
Property vs Single Family Average in 44333
Price
Taxes
Year Built

 © MLS Now, INC - Northern Ohio Regional Multiple Listing Service All information deemed reliable but not guaranteed. All properties are subject to prior sale, change or withdrawal. Neither listing broker(s) or information provider(s) shall be responsible for any typographical errors, misinformation, misprints and shall be held totally harmless. Listing(s) information is provided for consumer's personal, non-commercial use and may not be used for any purpose other than to identify prospective
