
Address
4703 Stevie Avenue Sw, Massillon, OH
Price
$ 409,900
Property Attributes
- MLS#5244982
- TypeSingle Family
- Listing Status Active
- CountyStark
- CityMassillon
- NeighborhoodSal-Lee Acres Allotment # 8
- Zip44646
- Style
- Taxes$ 730
- Price$ 409,900
- Bedrooms3
- Full Bathrooms2
- Half Bathrooms0
- Sqr Footage1544
- Lot Size0.35 Acres
Data Source:
MLSNow
Property Description
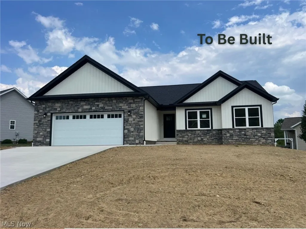
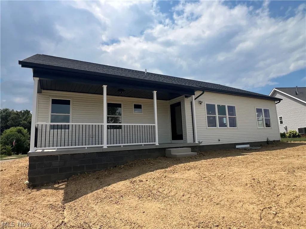
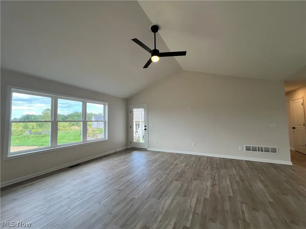
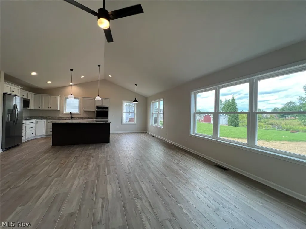
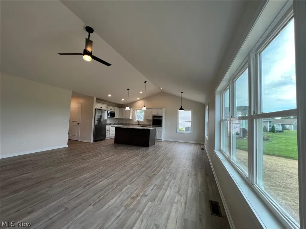
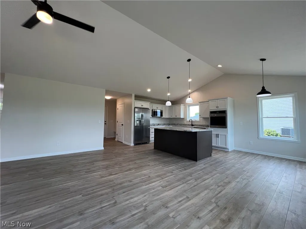
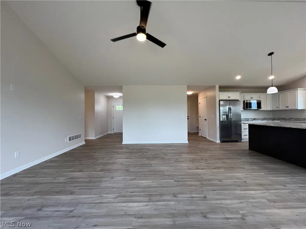
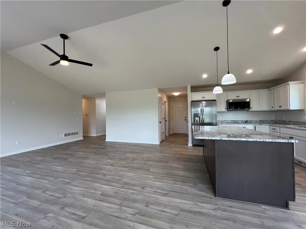
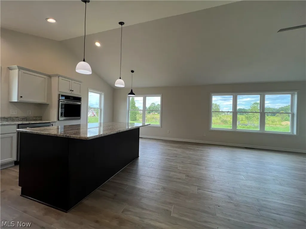
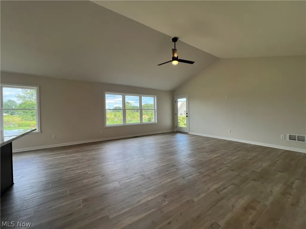
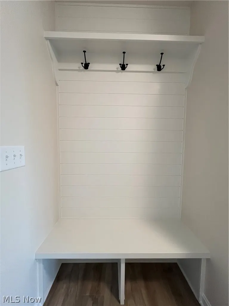
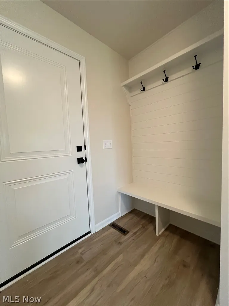
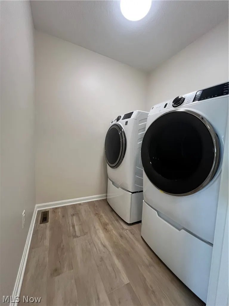
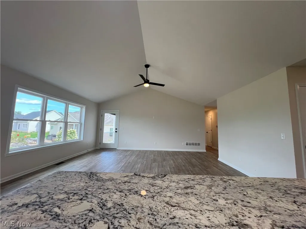
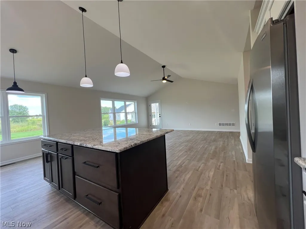
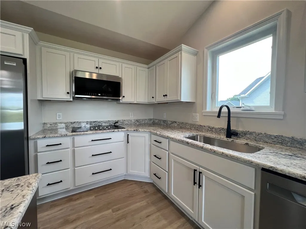
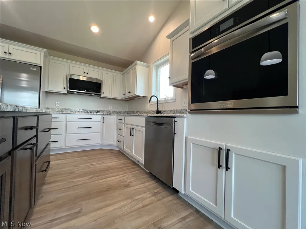
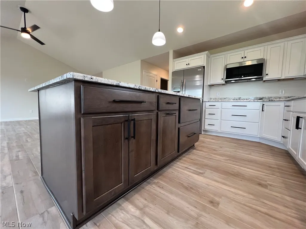
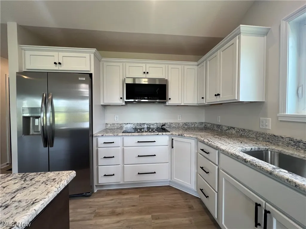
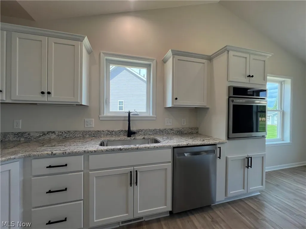
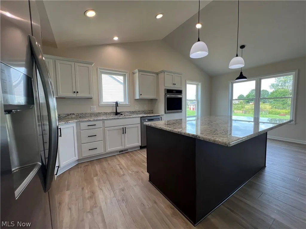
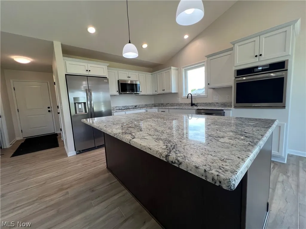
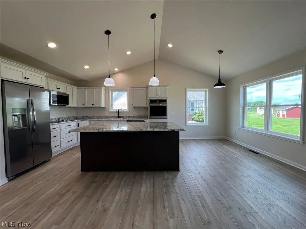
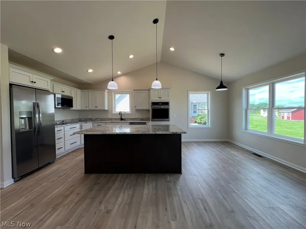
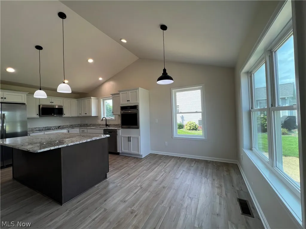
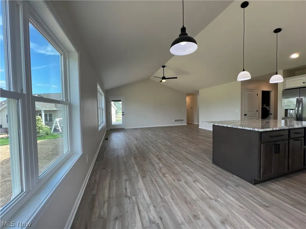
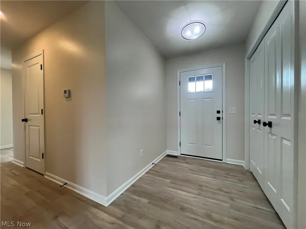
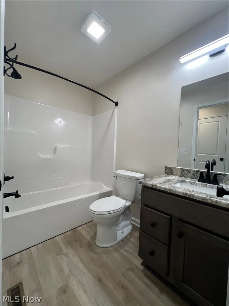
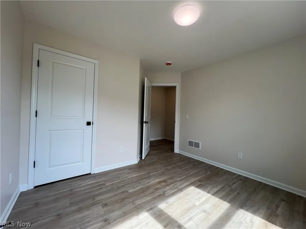
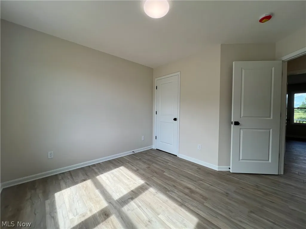
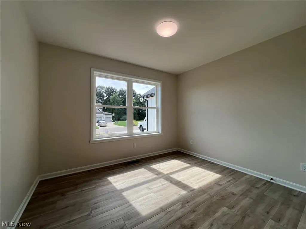
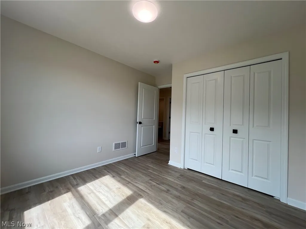
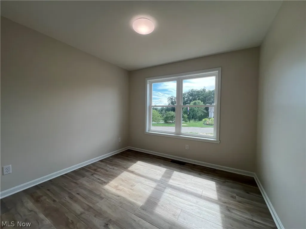
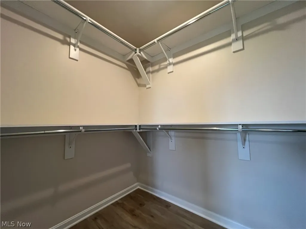
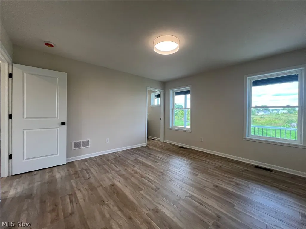
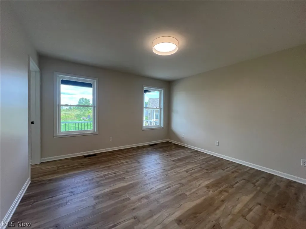
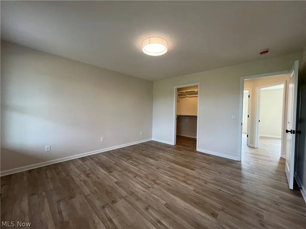
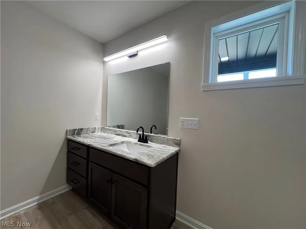
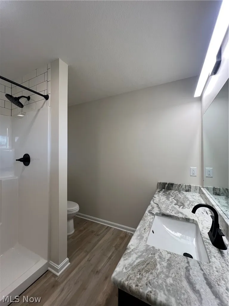
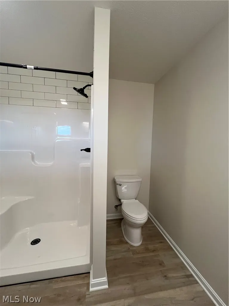
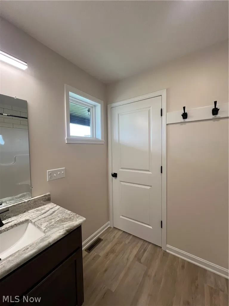
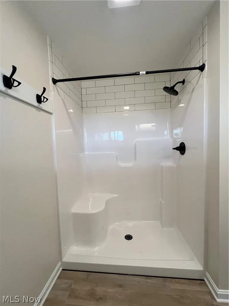
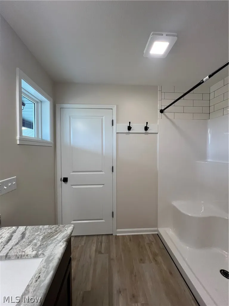
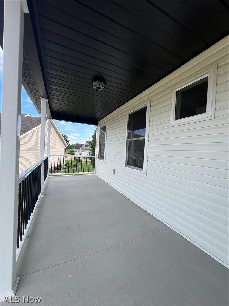
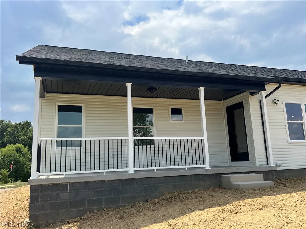
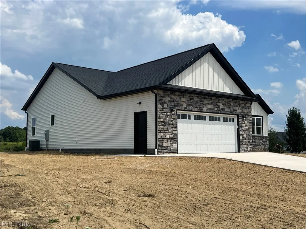
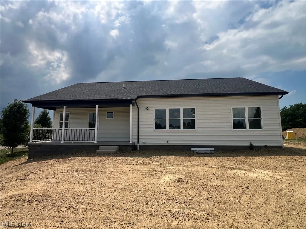
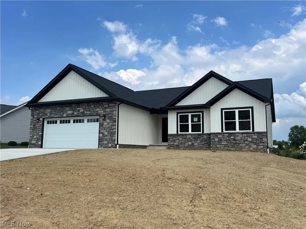
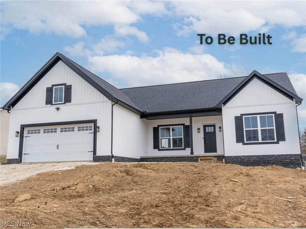
To be Built New Construction Ranch in Sal-Lee Acres, Perry Township, by Williams Custom Homes. This energy-efficient open-concept ranch offers easy one-floor living on a large, level lot of more than 1/3 acre, with a covered rear porch overlooking the wooded private backyard. Thoughtfully designed floor plan features a spacious great room and dining area with vaulted ceilings, plus a kitchen with granite countertops, center island/bar and excellent flow for entertaining. The first-floor primary suite includes a walk-in shower and walk-in closet and the convenient first-floor laundry adds to the home's functionality. Painted white trim throughout. The full walkout basement offers excellent potential for future finished living space, recreation room, home office or additional storage. Large 2-car garage with extra storage space. Includes a 30-year GMX dry basement warranty. Underground public utilities include Aqua water, Stark County sewer, natural gas and electric, with paved streets and storm sewer. Perry Local Schools. Generous allowances for flooring, cabinets, countertops, lighting and hardware allow you to personalize your new home. Stop by and explore other available home packages and floor plans. This is the last lot in this quiet, walkable neighborhood featuring beautiful newer homes. Conveniently located near Route 21 and Route 30 for quick access to Cleveland, Columbus and Akron. Close by shopping and everyday amenities, including Aldi, Menards, Walmart Supercenter, Pizza Oven and Starbucks, as well as local dining and coffee shops. Historic Navarre is also nearby, offering additional locally owned restaurants, shops, parks, YMCA and community charm. Contact the listing agent for a private consultation and to customize your new home. Other plans, information and virtual tours available. Photos are from previously built model. Agent interest.
| Price History | |
|---|---|
| 9/15/2026 | Listed $409,900 |
General Features
| Sewer | Public Sewer |
|---|---|
| Heating | Forced Air,Gas |
| Cooling | Central Air |
| Possession | Delivery Of Deed |
| Roof | Asphalt,Fiberglass |
| Appliances | Disposal |
| Garage Spaces | 2 |
| Patio/Porch Features | Rear Porch,Covered |
| Architectural Style | Ranch |
| Security Features | Carbon Monoxide Detector(s),Smoke Detector(s) |
| Construction Materials | Stone,Vinyl Siding |
| Stories Count | 1 |
| Township | Perry Twp |
| Levels | One |
| Property Subtype | Single Family Residence |
| Tax Year | 2025 |
| Business Type | Build to Suit |
| Community Features | Curbs |
| County | Stark |
| Property Type | Residential |
| HOA | false |
| Attached Garage | true |
| Subdivision Name | Sal-Lee Acres Allotment # 8 |
| Facing Direction | East |
| Garage Y/N | true |
| Full Baths | 2 |
| Status | Active |
| Directions | Navarre Rd. to south on Shirlie Ave., west on Jimmie St., south on Barbie Ave., west on Roni St., south on Stevie Ave. |
| ModificationTimestamp | 2026-09-15T14:08:41.567-00:00 |
| City | Massillon |
| Disclosures | Owner Is Listing Agent |
| High School District | Perry LSD Stark- 7614 |
| Lot Size Units | Acres |
| Carport Y/N | false |
| Land Lease Y/N | false |
| Tax Annual Amount | 730 |
| Home Warranty Y/N | true |
| Property Condition | To Be Built |
| Living Area Units | Square Feet |
| Builder Name | Williams Custom Homes |
| Standard Status | Active |
| Middle/Junior School District | Perry LSD Stark- 7614 |
| Elementary School District | Perry LSD Stark- 7614 |
| Year Built Source | Builder |
| Property Sub Type Additional | Single Family Residence |
| PostalCity | MASSILLON |
| Legal Description | 63 WH SAL-LEE ACRES 8 (.35A) |
Interior Features
| Interior Amenities | Breakfast Bar,Cathedral Ceiling(s),Entrance Foyer,Eat-in Kitchen,Granite Counters,High Ceilings,Pantry,Storage,Bar,Walk-In Closet(s) |
|---|---|
| Basement | Full,Storage Space,Unfinished,Walk-Out Access |
| Total Stories | 1 |
| Basement (Y/N) | true |
| Air Conditioning Y/N | true |
| Heating Y/N | true |
| Fireplace Y/N | false |
| Above Grade Finished Area | 1544 |
| Laundry Features | Washer Hookup,Main Level |
| Total Bedrooms | 3 |
| Main Level Bedrooms | 3 |
| Main Level Bathrooms | 2 |
| Above Grade Finished Area Source | Builder |
| Total Baths | 2 |
Exterior Features
| Parking Features | Attached,Concrete,Drain,Driveway,Electricity,Garage Faces Front,Garage,Garage Door Opener,Water Available |
|---|---|
| Lot Features | Dead End,Gentle Sloping,Few Trees,Wooded |
| Water Source | Public |
| Lot Size Area | 0.35 |
| Foundation Details | Block |
| Lot Dimensions | 84 x 181 |
| Lot Size Acres | 0.35 |
| Lot Size Source | Assessor |
| Waterfront Y/N | false |
Amenities
- Foreclosure
- Views
- Short Sale
- New Construction
- Adult 55+
- Lease To Own
- No HOA Fees
- Furnished
- Primary On Main
- Air Conditioning
- Seller Finance
- Green
- Fixer Upper
- Horse
- Golf
- Fireplace
- Deck
- Garage
- Basement
- Pool
Property vs Single Family Average in 44646
Price
Taxes

 © MLS Now, INC - Northern Ohio Regional Multiple Listing Service All information deemed reliable but not guaranteed. All properties are subject to prior sale, change or withdrawal. Neither listing broker(s) or information provider(s) shall be responsible for any typographical errors, misinformation, misprints and shall be held totally harmless. Listing(s) information is provided for consumer's personal, non-commercial use and may not be used for any purpose other than to identify prospective
