


Address
9006 Shady Elm Lane, Olmsted Twp, OH
Price
$ 484,900
Property Attributes
- MLS#5244747
- TypeSingle Family
- Listing Status Active
- CountyCuyahoga
- CityOlmsted Twp
- NeighborhoodSchady Reserve Sub 1
- Zip44138
- Style
- Year Built2017
- Taxes$ 10813
- Price$ 484,900
- Bedrooms4
- Full Bathrooms3
- Half Bathrooms0
- Sqr Footage1990
- Lot Size0.179 Acres
Data Source:
MLSNow
Property Description
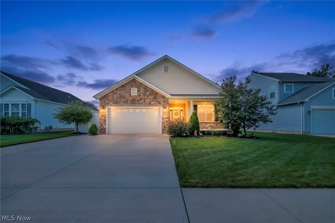
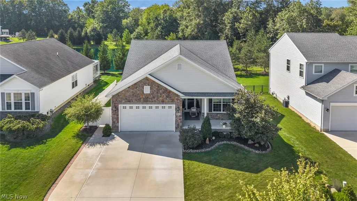
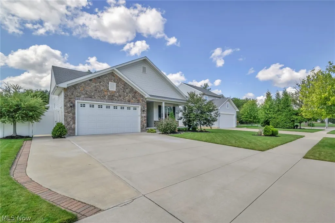
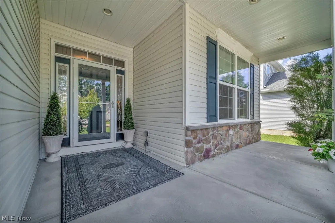
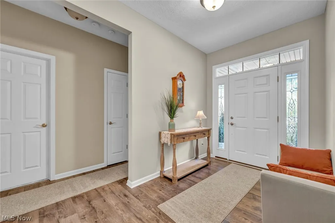
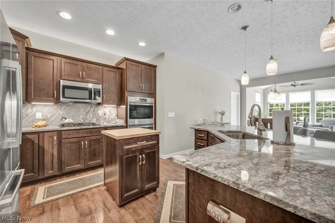
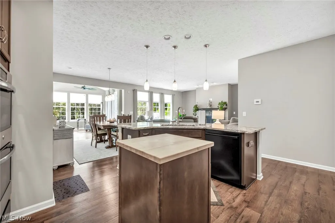
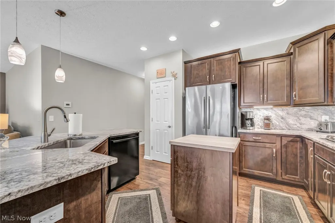
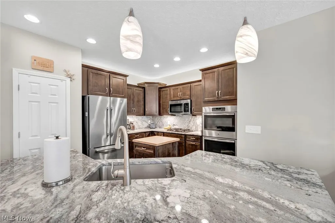
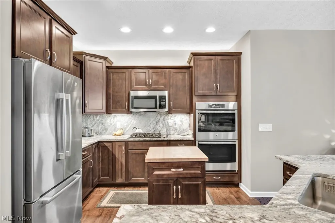
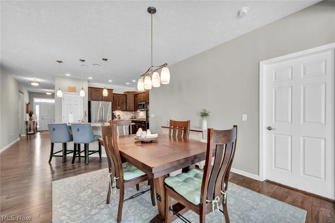
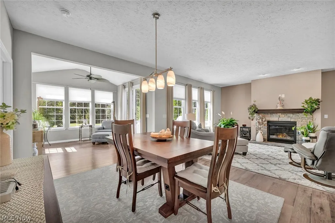
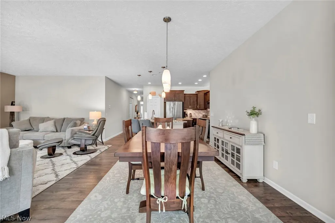
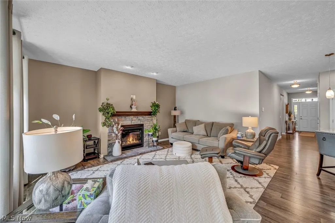
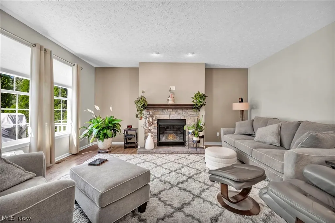
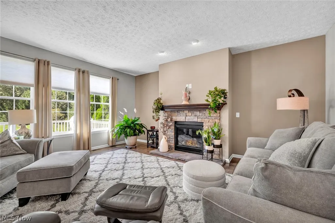
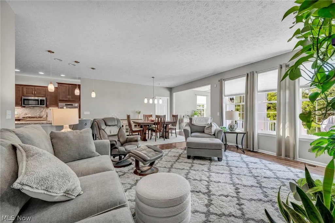
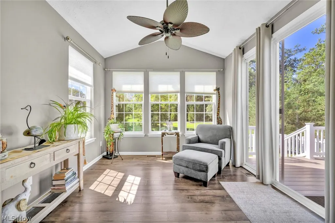
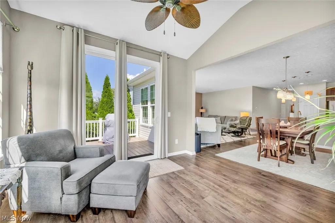
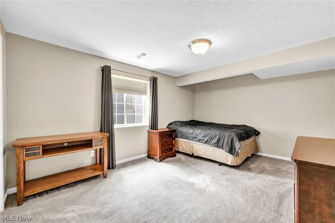
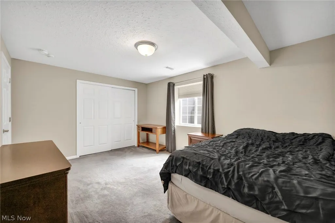
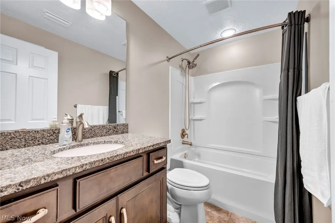
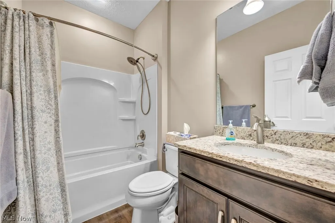
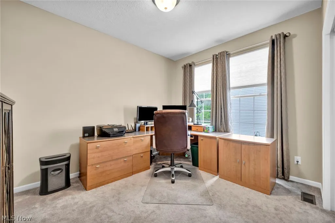
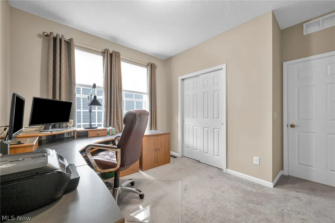
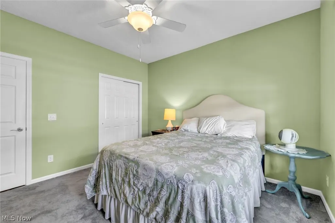
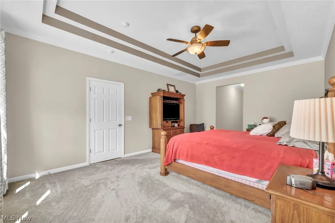
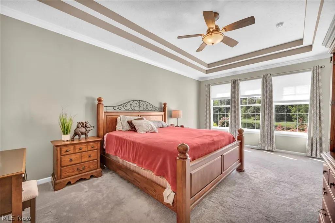
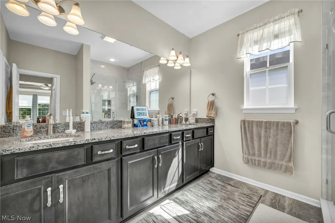
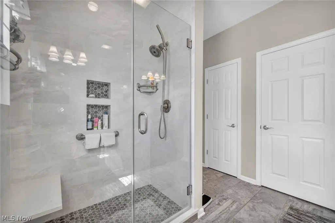
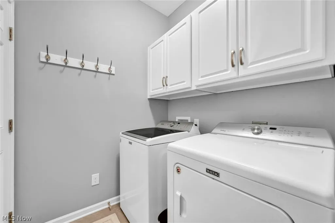
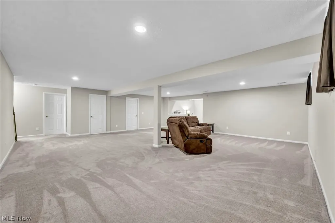
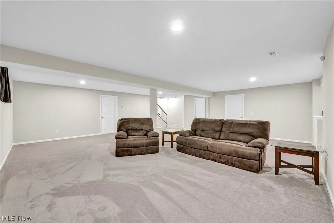
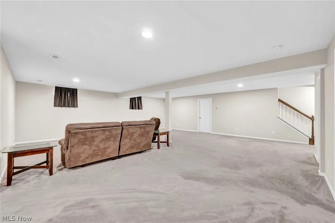
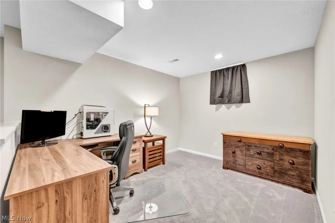
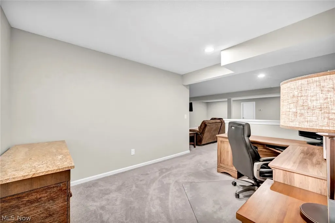
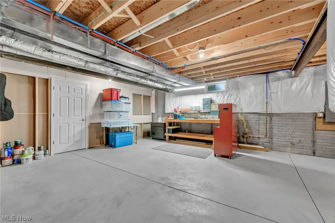
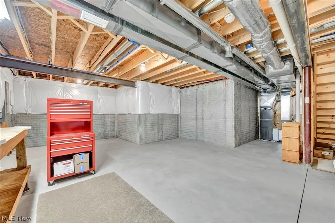
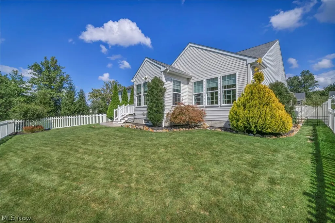
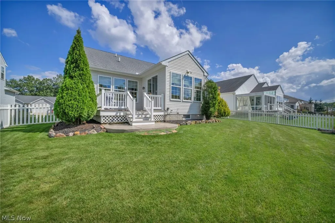
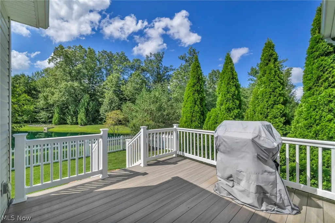
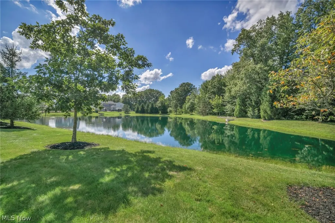
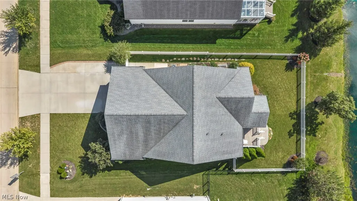
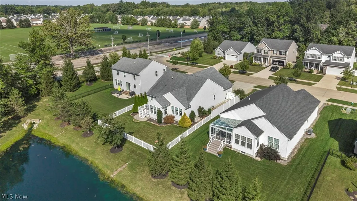
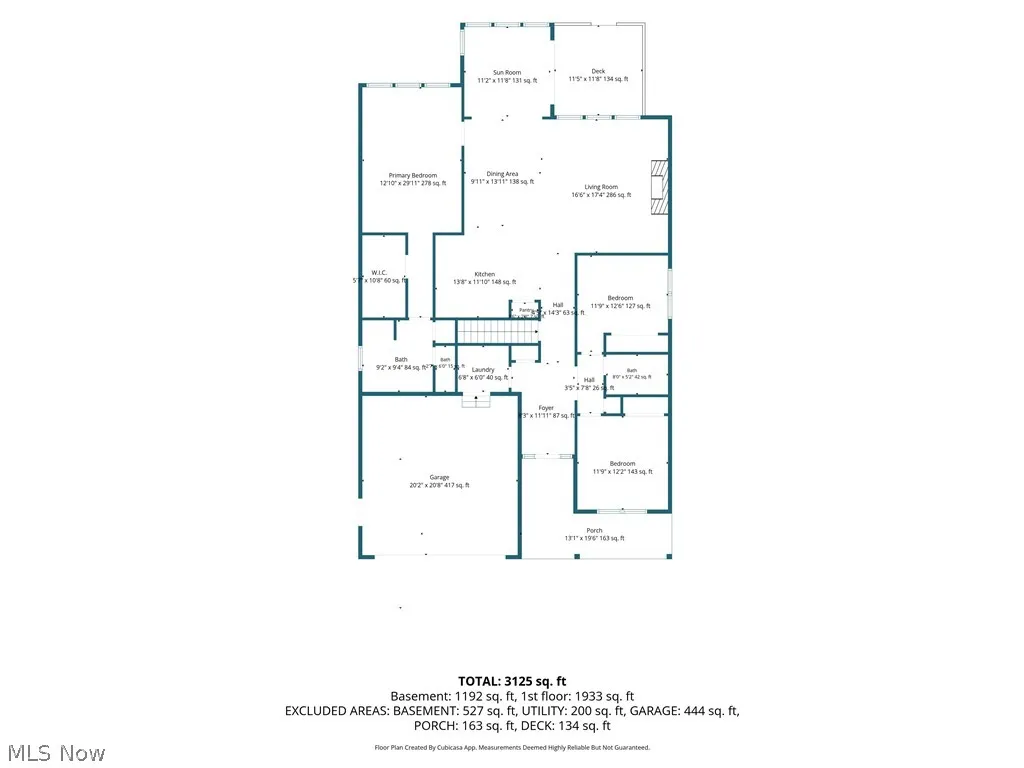
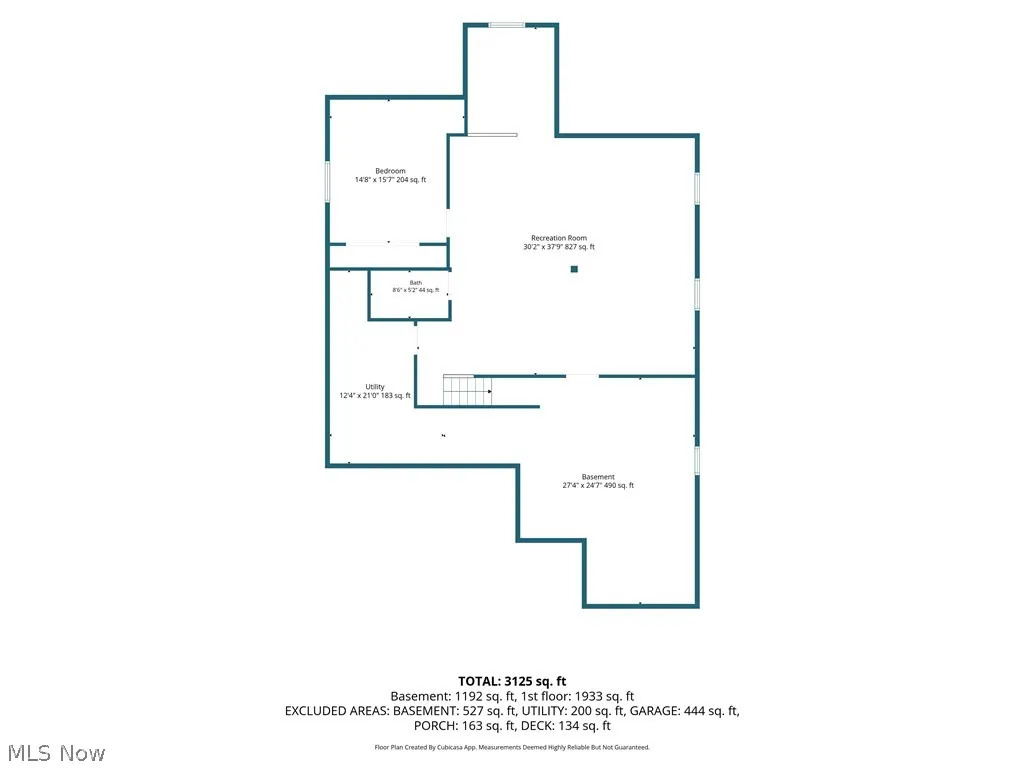
Located in the Shady Reserve community of Olmsted Township, this meticulously maintained 2017 K. Hovnanian-built ranch is ready to impress! Thoughtful updates and upgrades throughout provide comfort, style and peace of mind. The open floor plan is enhanced by Mohawk laminate flooring and a welcoming stone gas fireplace featuring a Heatilator battery backup, allowing the fireplace to ignite even during a power outage on those cold Ohio nights. The kitchen offers granite countertops and backsplash, updated in 2022, along with plenty of space for everyday living and entertaining. Just beyond the dining room, a light-filled sitting room extension offers the perfect place to enjoy your favorite beverage while overlooking one of the community’s five scenic ponds. From there, step onto the back deck—an inviting setting for relaxing or entertaining. The spacious primary suite includes a beautifully updated ensuite bathroom with granite countertops, double sinks, ceramic tile flooring and a newer low-entry shower (2024) with custom tile. Two additional bedrooms and a convenient first-floor laundry room complete the main level. Downstairs, the fully finished basement provides even more versatile living space, an additional full bathroom and its own thermostat as part of the home’s dual-zone heating and cooling system. The furnace is also equipped with a UV filtration system and fresh-air intake, thoughtful features designed to enhance indoor comfort and air quality. Outside, enjoy a beautifully landscaped, fully fenced yard accented by automatic landscape lighting. Water spigots on all four sides of the home make maintaining the lawn and gardens refreshingly simple. Move-in ready and designed for easy living, this exceptional home has been cared for with attention to every detail.
| Price History | |
|---|---|
| 9/16/2026 | Listed $484,900 |
General Features
| Sewer | Public Sewer |
|---|---|
| Heating | Forced Air,Gas |
| Cooling | Central Air |
| Possession | Delivery Of Deed |
| Roof | Asphalt,Fiberglass |
| Appliances | Dryer,Dishwasher,Microwave,Range,Refrigerator,Washer |
| HOA Fee | 525 |
| Garage Spaces | 2 |
| Association Fee Includes | Common Area Maintenance |
| Architectural Style | Ranch |
| Security Features | Security System |
| Construction Materials | Vinyl Siding |
| Year Built | 2017 |
| Stories Count | 1 |
| Township | Olmsted Twp |
| Levels | One |
| Property Subtype | Single Family Residence |
| Tax Year | 2025 |
| Assoc Fee Paid Per | Annually |
| County | Cuyahoga |
| Property Type | Residential |
| HOA | true |
| Attached Garage | true |
| Subdivision Name | Schady Reserve Sub 1 |
| Garage Y/N | true |
| Full Baths | 3 |
| Status | Active |
| Directions | Bagley Rd Turn right onto Jennings Rd Turn left onto Schady Rd Turn right onto Shady Elm Ln Destination will be on the right |
| ModificationTimestamp | 2026-09-16T20:58:48.160-00:00 |
| City | Olmsted Twp |
| Association Name | Shady Reserve Home Owners Association |
| High School District | Olmsted Falls CSD - 1822 |
| Lot Size Units | Acres |
| Carport Y/N | false |
| Property Attached Y/N | false |
| Land Lease Y/N | false |
| Tax Annual Amount | 10813.02 |
| Home Warranty Y/N | false |
| Living Area Units | Square Feet |
| Standard Status | Active |
| Occupancy Type | Vacant |
| Middle/Junior School District | Olmsted Falls CSD - 1822 |
| Elementary School District | Olmsted Falls CSD - 1822 |
| Year Built Source | Public Records |
| Virtual Tour | https://media.tourdspaceohio.com/videos/01a0876d-a5f2-72a5-a3ff-622efd783a68 |
| Property Sub Type Additional | Single Family Residence |
| PostalCity | OLMSTED FALLS |
| Legal Description | VOL 381 PG 60-62 SUBLOT 24 FF 60.00 D 130.00 0.1791 ACRES TR 3 SCHADY RESERVE SUBDIVISION # 1 2016 SR |
Interior Features
| Basement | Full,Partially Finished,Sump Pump |
|---|---|
| Total Stories | 1 |
| Basement (Y/N) | true |
| Air Conditioning Y/N | true |
| Heating Y/N | true |
| Fireplace Y/N | false |
| Above Grade Finished Area | 1990 |
| Total Bedrooms | 4 |
| Main Level Bedrooms | 3 |
| Main Level Bathrooms | 2 |
| Above Grade Finished Area Source | Assessor |
| Total Baths | 3 |
Exterior Features
| Parking Features | Attached,Garage |
|---|---|
| Water Source | Public |
| Lot Size Area | 0.179 |
| Lot Size Acres | 0.179 |
| Lot Size Source | Assessor |
| Waterfront Y/N | false |
Amenities
- Foreclosure
- Views
- Short Sale
- New Construction
- Adult 55+
- Lease To Own
- No HOA Fees
- Furnished
- Primary On Main
- Air Conditioning
- Seller Finance
- Green
- Fixer Upper
- Horse
- Golf
- Fireplace
- Deck
- Garage
- Basement
- Pool
Property vs Single Family Average in 44138
Price
Taxes
Year Built

 © MLS Now, INC - Northern Ohio Regional Multiple Listing Service All information deemed reliable but not guaranteed. All properties are subject to prior sale, change or withdrawal. Neither listing broker(s) or information provider(s) shall be responsible for any typographical errors, misinformation, misprints and shall be held totally harmless. Listing(s) information is provided for consumer's personal, non-commercial use and may not be used for any purpose other than to identify prospective
