

Address
2606 Shunk Avenue, Alliance, OH
Price
$ 189,000
Property Attributes
- MLS#5239084
- TypeSingle Family
- Listing Status Active
- CountyStark
- CityAlliance
- NeighborhoodAlliance
- Zip44601
- Style
- Year Built1948
- Taxes$ 1182
- Price$ 189,000
- Bedrooms3
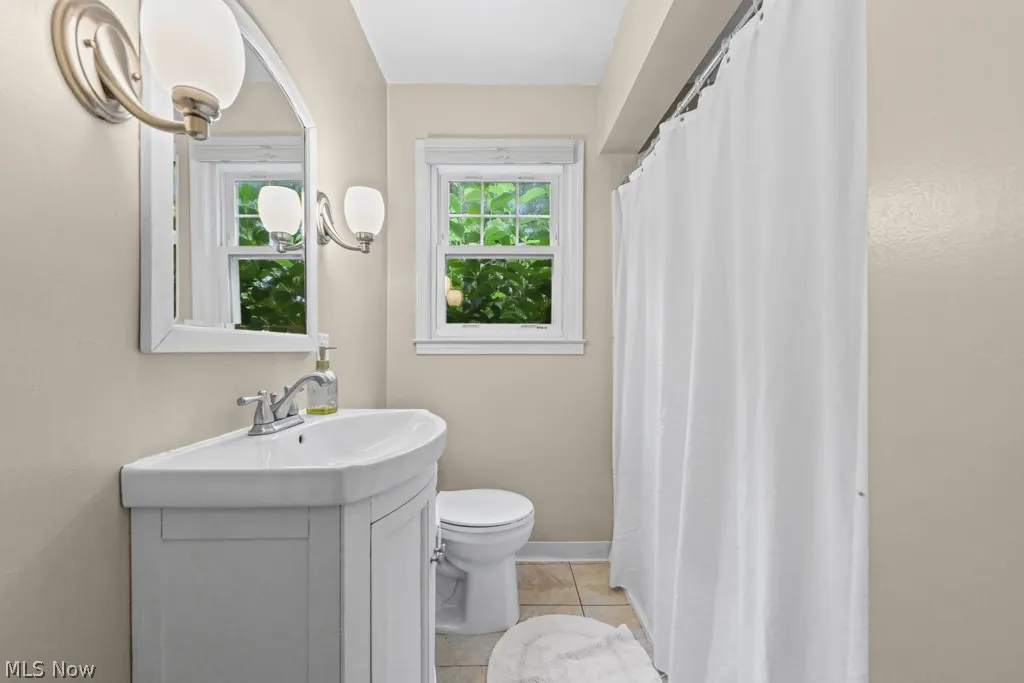
- Full Bathrooms1
- Half Bathrooms0
- Sqr Footage1248
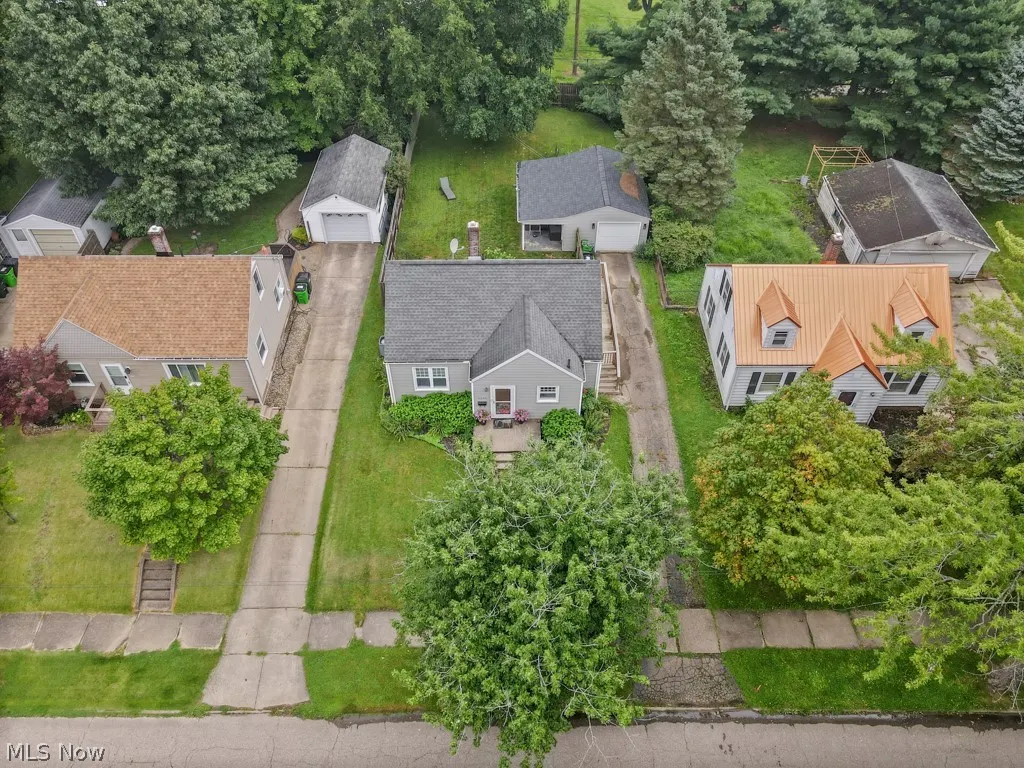
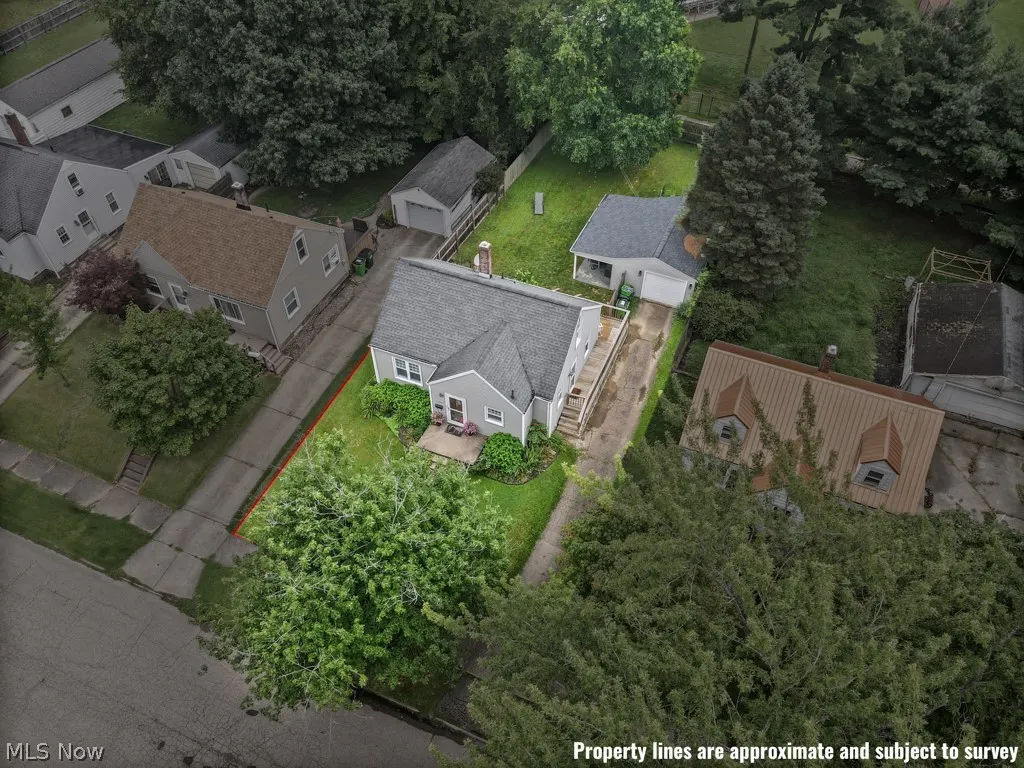
- Lot Size0.1728 Acres
Data Source:
MLSNow
Property Description
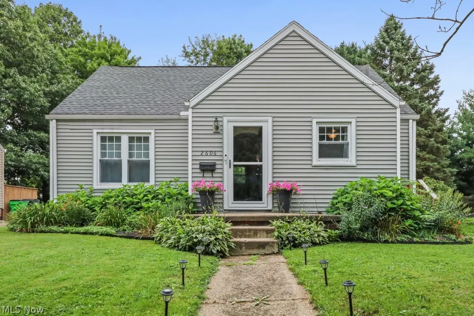
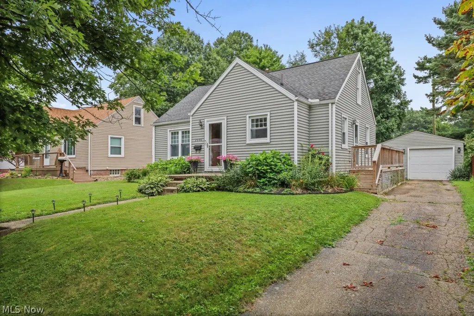
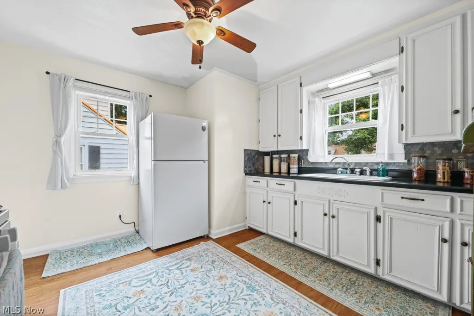
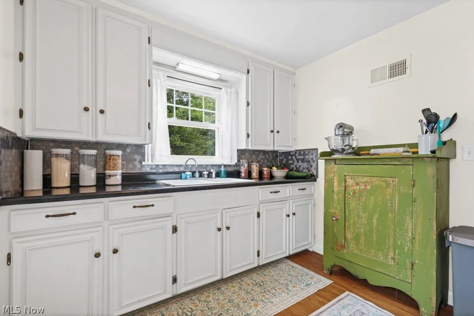
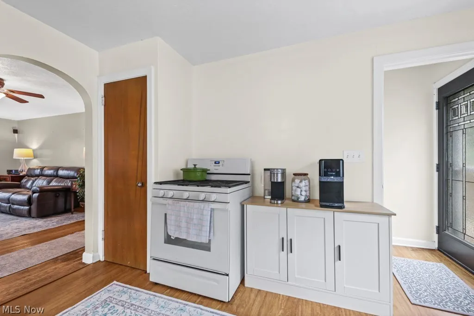
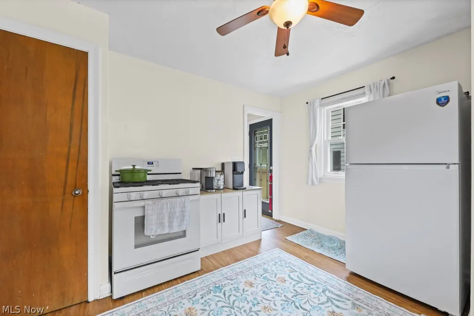
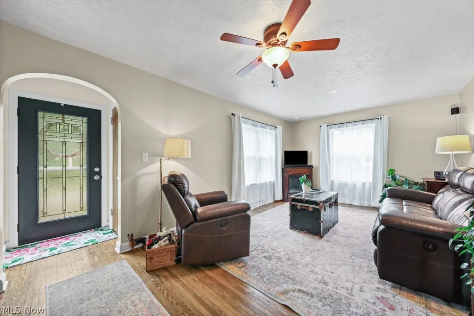
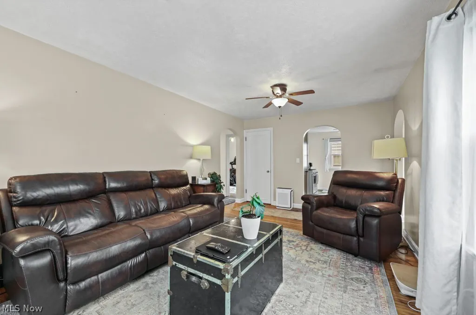
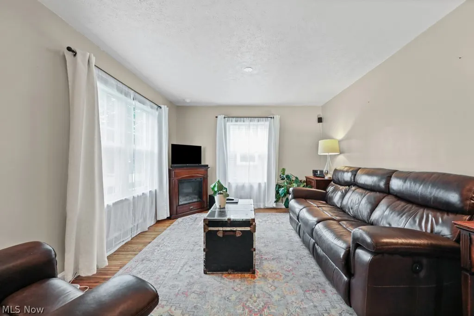
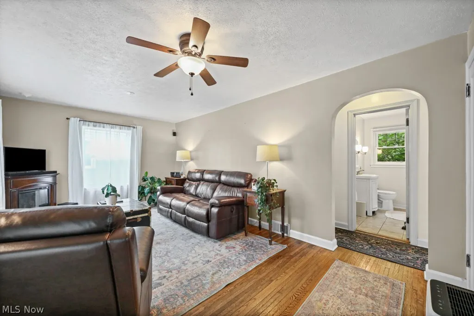
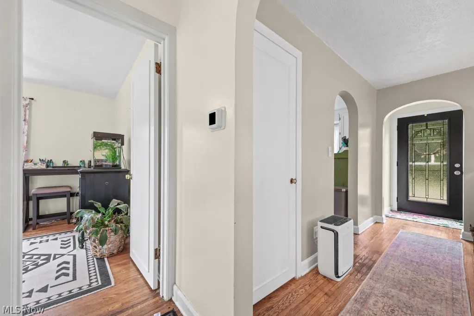
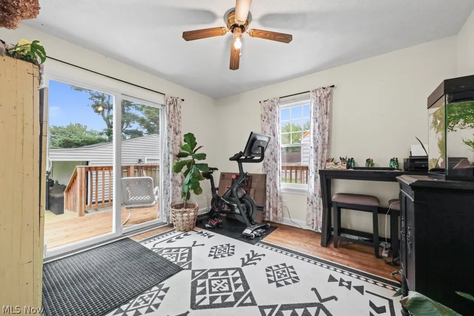
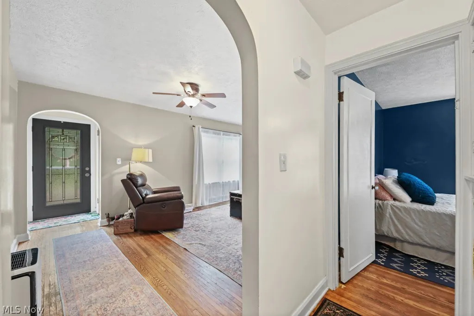
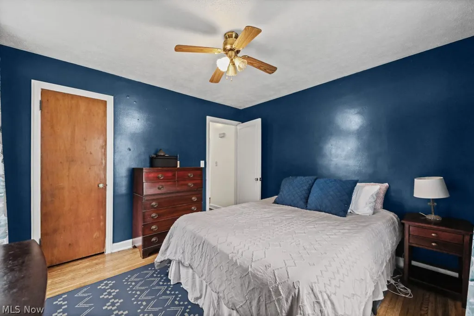
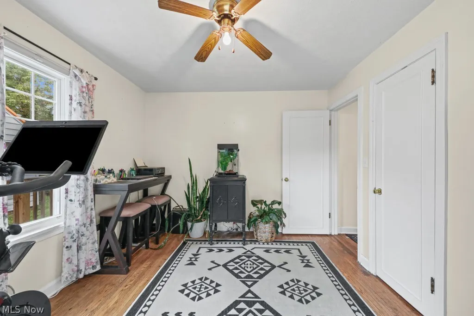
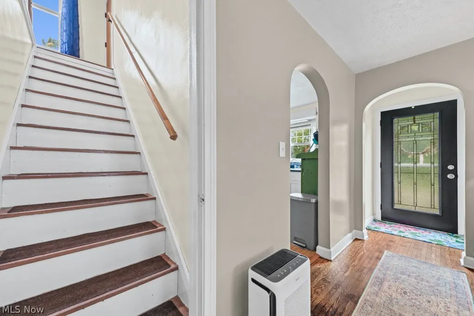
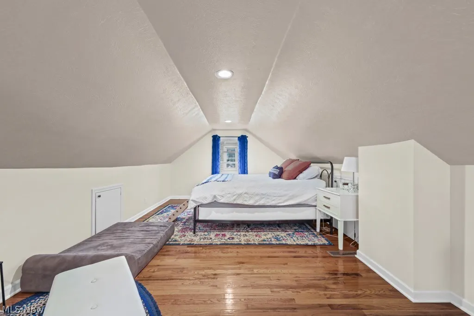
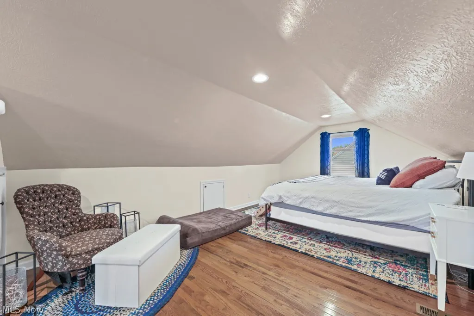
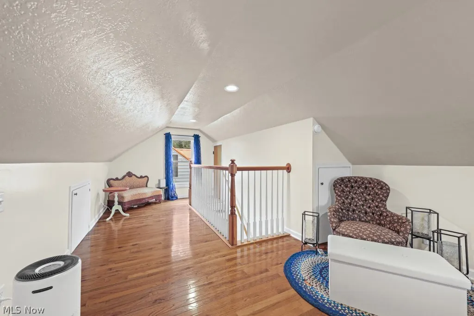
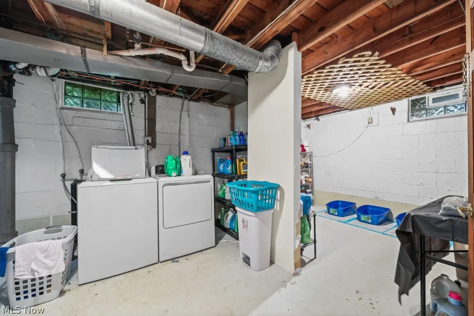
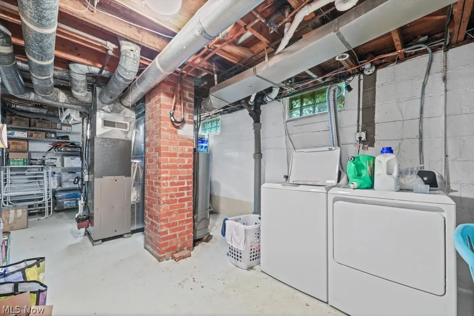
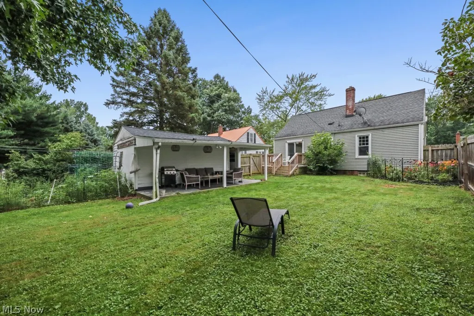
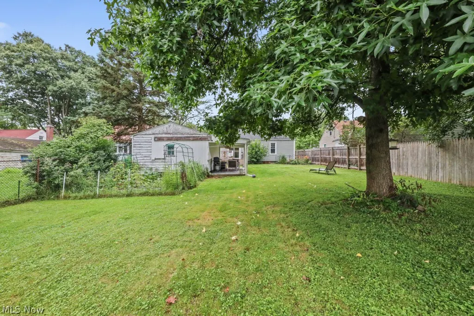
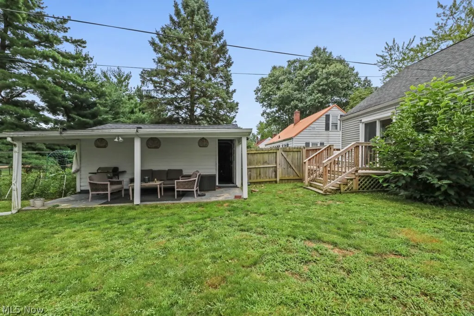
A MUST TO SEE THIS CAPE COD THAT OFFER SO MUCH SPACE. THE MASTER BEDROOM ON THE 2ND FLOOR ALL UPDATED IN 2019 , 2 BEROOMS ON 1ST FLOOR, SPACIOUS LIVING ROOM, EAT IN KITCHEN . VERY NICE DECK IN 2023, FENCED IN YARD, LARGE COVERED PATIO OFF OF 1 1/2 CAR GARAGE. GARAGE ROOF REPACED IN 2022. ROOF ON HOUSE REPLACED IN 2013. GAS HEAT 2013 , C/A 2023, REFRIGERATOR, WASHER, DRYER 2026. MANY UPDATES IN THIS HOME. BEHIND HOME IS MOUNT UNION BASEBALL FIELDS AND ACCESS TO IRON HORSE TRAIL. PERFECT FOR OUT DOOR EXCERCISE ALL SIZES, AGES AND SQUARE FEET ESTIMATED.
| Price History | |
|---|---|
| 8/25/2026 | Listed $189,000 |
General Features
| Sewer | Public Sewer |
|---|---|
| Heating | Forced Air,Gas |
| Cooling | Central Air |
| Possession | Close Plus 30 Days |
| Roof | Asphalt,Fiberglass |
| Appliances | Dryer,Range,Refrigerator,Washer |
| Garage Spaces | 1 |
| Patio/Porch Features | Deck,Front Porch,Patio |
| Architectural Style | Bungalow,Cape Cod |
| Construction Materials | Vinyl Siding |
| Year Built | 1948 |
| Stories Count | 2 |
| Township | Alliance |
| Levels | One and One Half,Two |
| Property Subtype | Single Family Residence |
| Tax Year | 2025 |
| County | Stark |
| Property Type | Residential |
| HOA | false |
| Attached Garage | false |
| Subdivision Name | Alliance |
| Garage Y/N | true |
| Total Rooms | 6 |
| Full Baths | 1 |
| Status | Active |
| Directions | STATE STREET TO SHUNK CROSS 23 RD STREET HOME ON LEFT TOWARDS END OF STREET. |
| ModificationTimestamp | 2026-09-11T20:19:03.657-00:00 |
| City | Alliance |
| High School District | Alliance CSD - 7601 |
| Lot Size Units | Acres |
| Carport Spaces | 1 |
| Carport Y/N | true |
| Land Lease Y/N | false |
| Tax Annual Amount | 1182 |
| Home Warranty Y/N | false |
| Living Area Units | Square Feet |
| Standard Status | Active |
| Occupancy Type | Owner |
| Middle/Junior School District | Alliance CSD - 7601 |
| Elementary School District | Alliance CSD - 7601 |
| Year Built Source | Public Records |
| Property Sub Type Additional | Single Family Residence |
| PostalCity | ALLIANCE |
| Legal Description | 8692 - 32'N: 8693 - 21.5'S |
Interior Features
| Interior Amenities | Ceiling Fan(s),Entrance Foyer,Eat-in Kitchen,Pantry,Recessed Lighting |
|---|---|
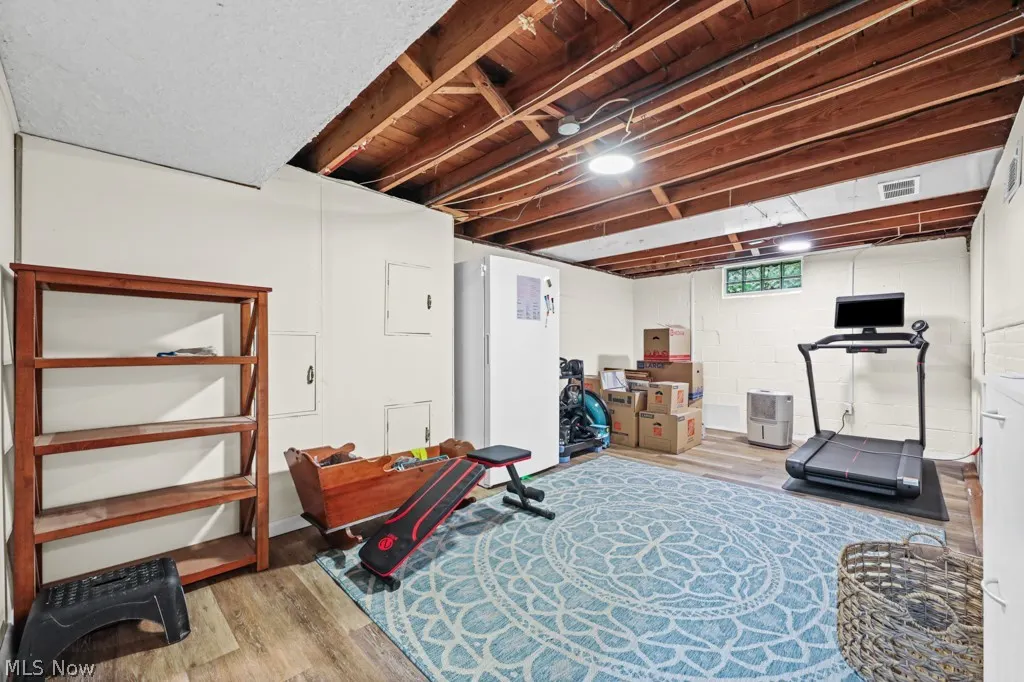
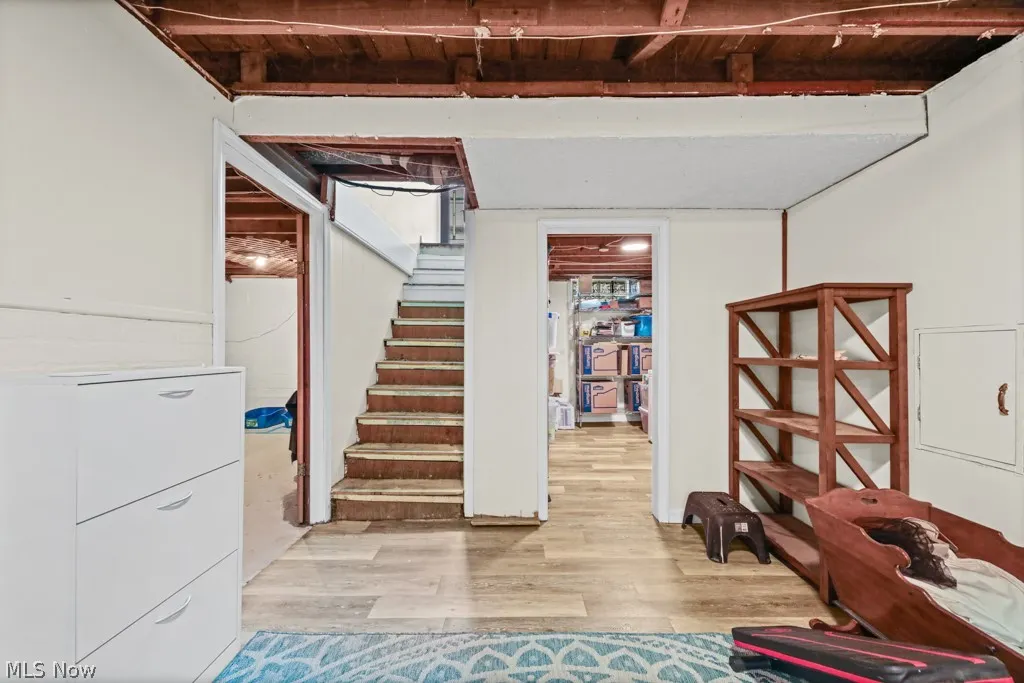
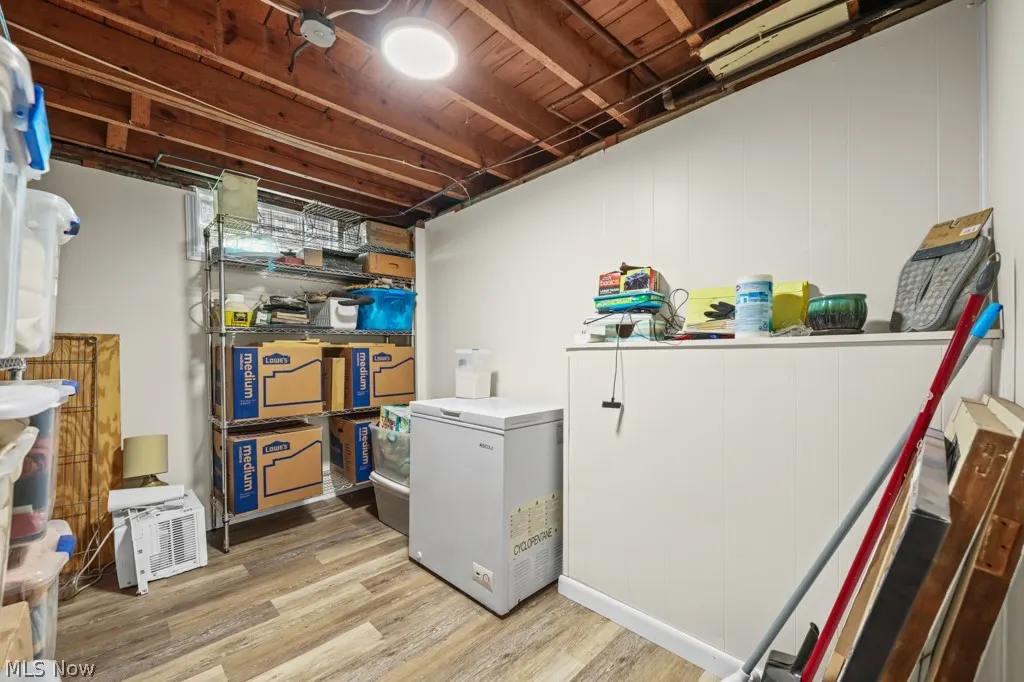
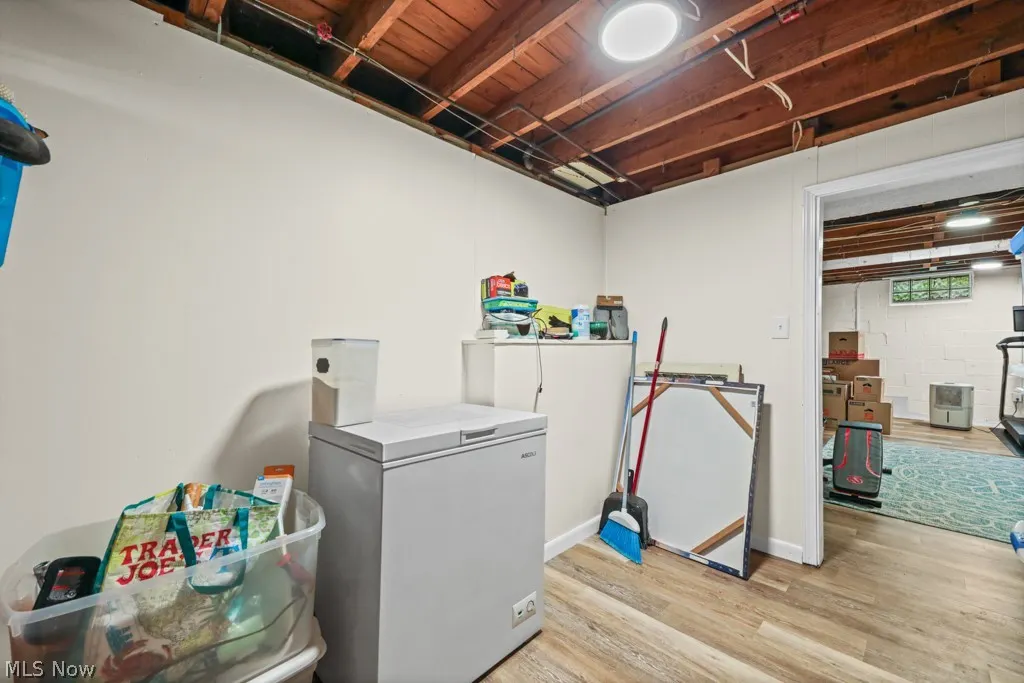
| Basement | Full,Finished,Sump Pump |
| Total Stories | 2 |
| Basement (Y/N) | true |
| Air Conditioning Y/N | true |
| Heating Y/N | true |
| Fireplace Y/N | false |
| Above Grade Finished Area | 1248 |
| Laundry Features | In Basement |
| Total Bedrooms | 3 |
| Main Level Bedrooms | 2 |
| Main Level Bathrooms | 1 |
| Above Grade Finished Area Source | Public Records |
| Total Baths | 1 |
Exterior Features
| Fencing | Chain Link,Fenced,Privacy,Wood |
|---|---|
| Parking Features | Carport,Detached Carport,Detached,Garage,Garage Door Opener |
| Lot Features | Back Yard,Garden,See Remarks |
| Water Source | Public |
| Lot Size Area | 0.1728 |
| Lot Size Acres | 0.1728 |
| Lot Size Source | Assessor |
| Waterfront Y/N | false |
Amenities
- Foreclosure
- Views
- Short Sale
- New Construction
- Adult 55+
- Lease To Own
- No HOA Fees
- Furnished
- Primary On Main
- Air Conditioning
- Seller Finance
- Green
- Fixer Upper
- Horse
- Golf
- Fireplace
- Deck
- Garage
- Basement
- Pool
Property vs Single Family Average in 44601
Price
Taxes
Year Built


