
Address
8025 Killeen Street Nw, Massillon, OH
Price
$ 489,900
Property Attributes
- MLS#5235191
- TypeSingle Family
- Listing Status Pending
- CountyStark
- CityMassillon
- NeighborhoodWexford Estates
- Zip44646
- Style
- Year Built2003
- Taxes$ 6450
- Price$ 489,900
- Bedrooms3
- Full Bathrooms2
- Half Bathrooms0
- Sqr Footage2299
- Lot Size0.4901 Acres
Data Source:
MLSNow
Property Description
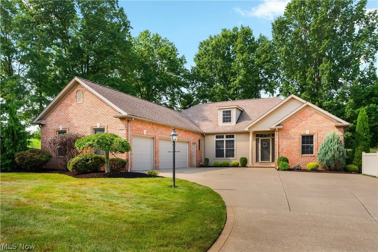
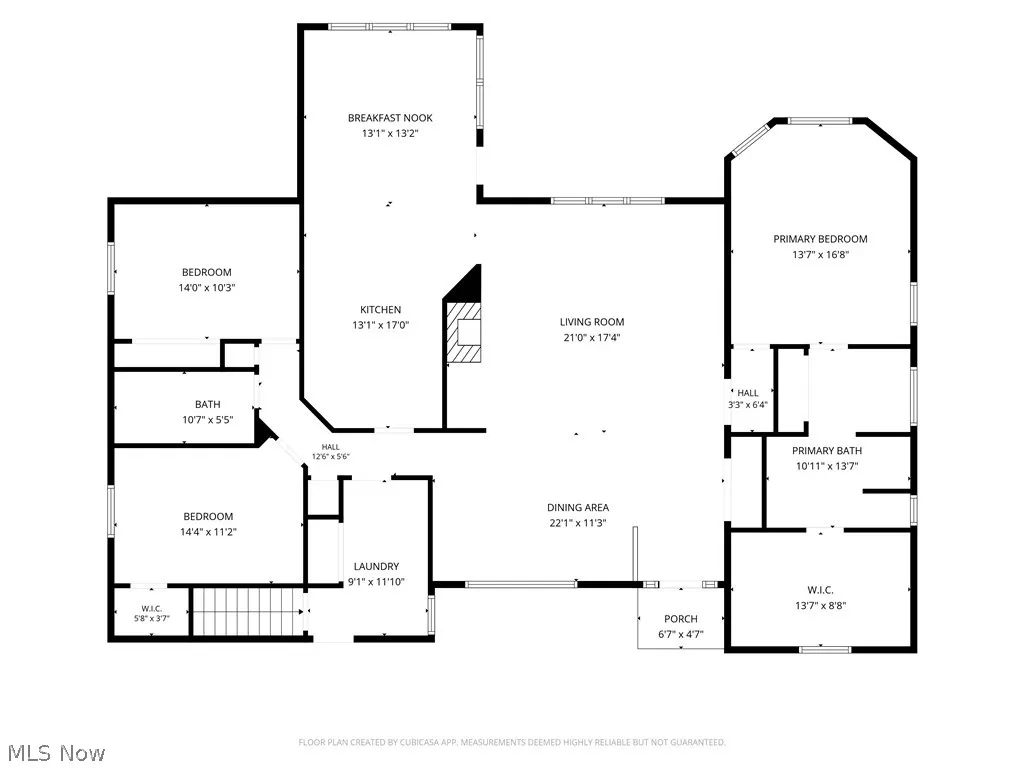
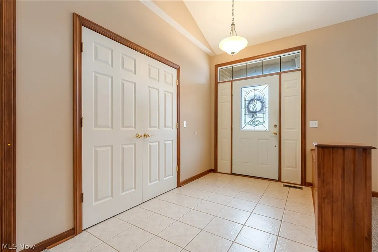
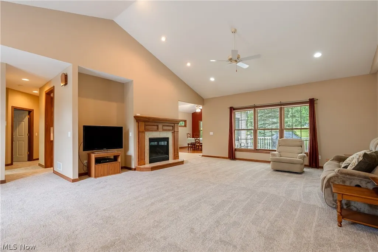
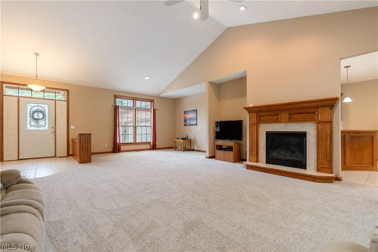
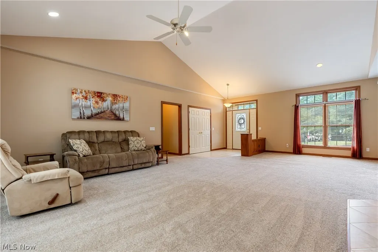
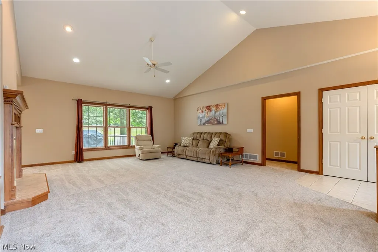
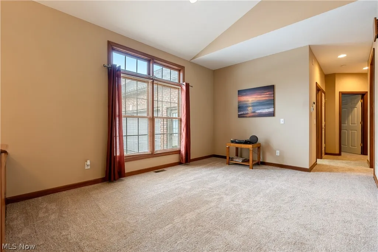
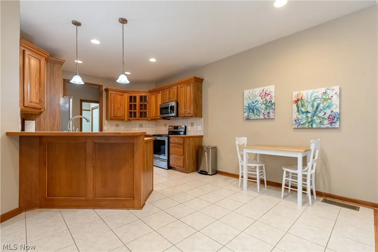
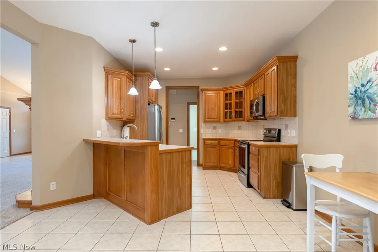
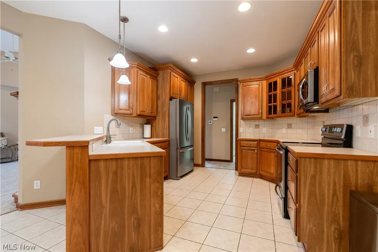
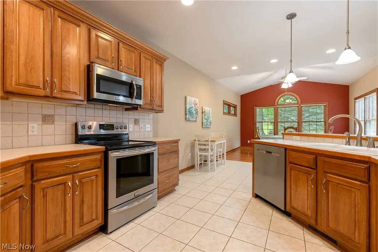
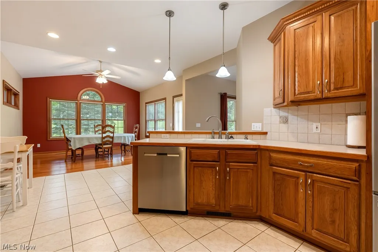
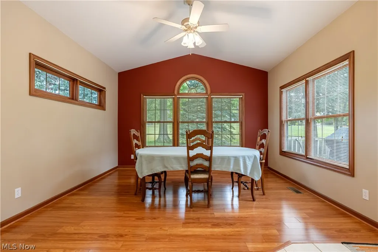
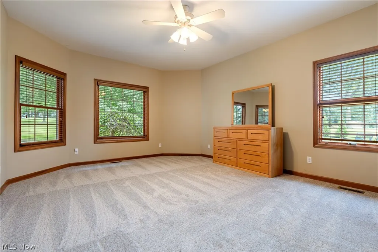
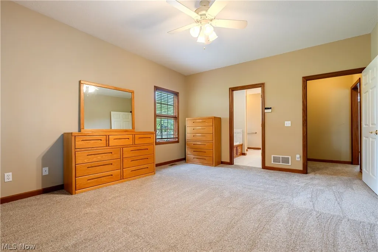
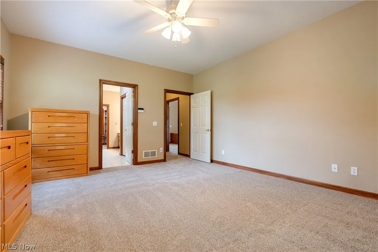
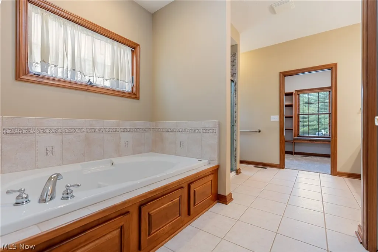
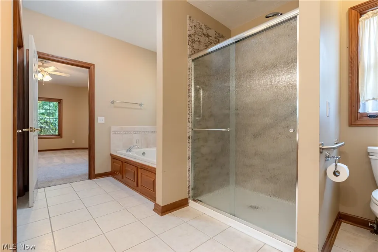
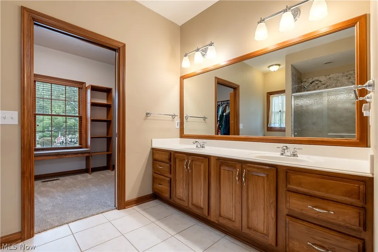
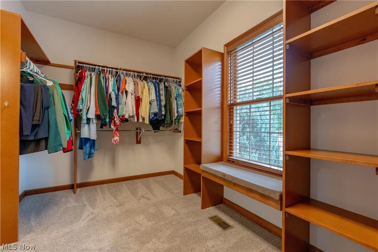
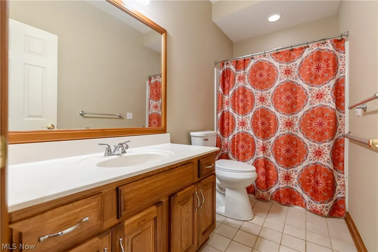
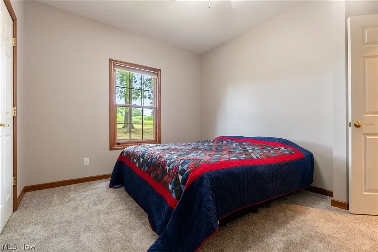
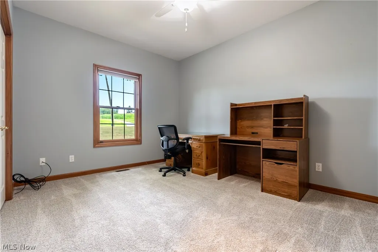
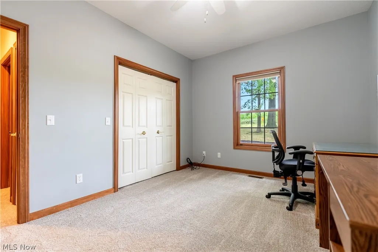
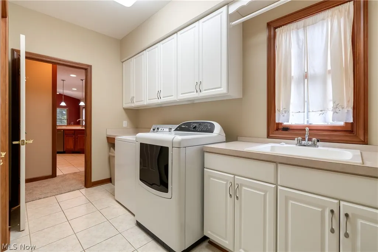
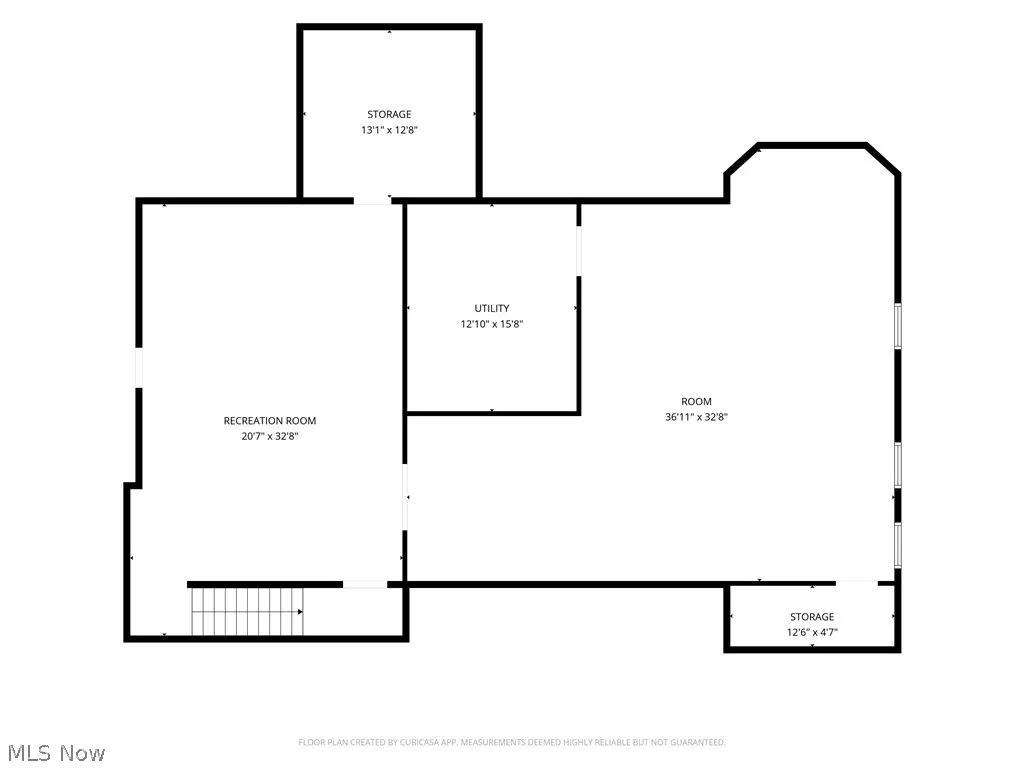
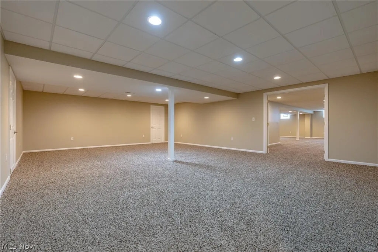
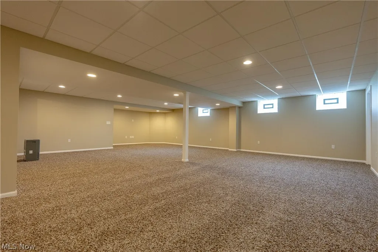
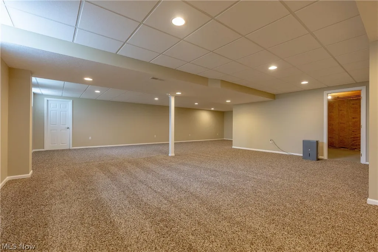
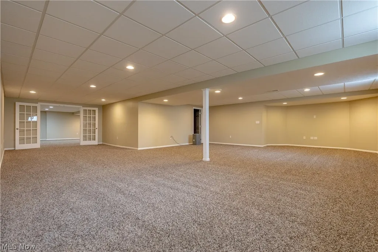
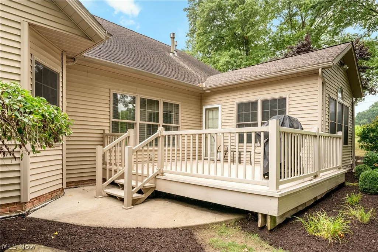
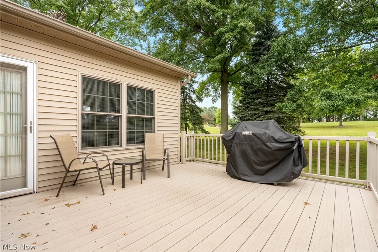
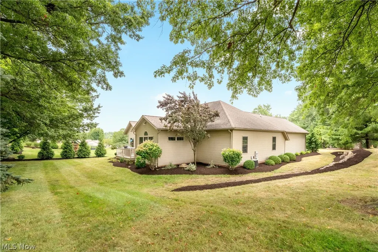
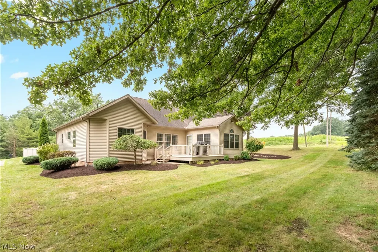
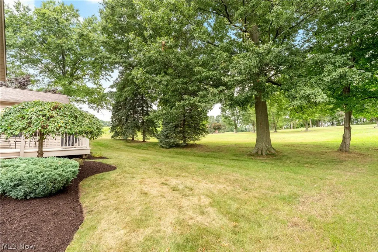
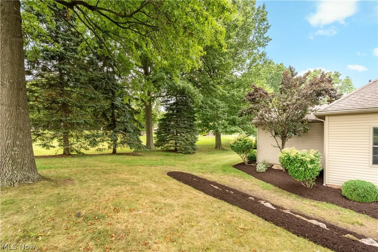
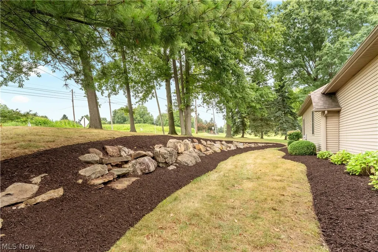
Large Jackson Township ranch built by Skip Rea • Split-bedroom ranch plan • Single-story living • Side-load 3-car garage • Driveway turnaround • Nearly 2,300 sq ft on main level • 1,600+ sq ft finished lower level • Wexford Estates • Large ranch in Wexford Estates in Jackson Township with approximately 2,299 sq ft on the main level plus a finished lower level with more than 1,600 sq ft of living space. This split-bedroom ranch plan features 3 bedrooms and 2 full baths, including a primary suite with a walk-in closet, walk-in shower and soaking tub. The semi-open kitchen, morning room and great room configuration features 9-foot and vaulted ceilings throughout the main level, a gas fireplace in the great room, breakfast bar, recessed lighting and abundant windows. All carpet on the main level is brand new. The morning room opens to a vinyl/composite maintenance-free rear deck overlooking the landscaped backyard and mature trees. A main-level laundry room includes cabinetry, workspace and a utility tub. The side-load attached 3-car garage provides additional parking and storage and is complemented by a driveway turnaround. The finished lower level includes a large recreation room, additional finished room, utility room and multiple storage areas. The approximately half-acre lot includes established landscaping, mature trees and a nice backyard. Brick and vinyl exterior. Convenient to Sauder Elementary School, Jackson Middle School, Jackson High School and Fife Stadium. Nearby amenities include North Park & Amphitheater, Swensons Drive-In, All Occasions Bakery and El Milagro Mexican Restaurant. Approximately 0.8 mile to North Park and 0.9 mile to Swensons Drive-In. Floor plans are included. Located in Jackson Township with convenient access to Massillon, Akron and Canton, I-77, CAK Airport and Route 21.
| Price History | |
|---|---|
| 8/21/2026 | Listed $489,900 |
General Features
| Sewer | Public Sewer |
|---|---|
| Heating | Forced Air,Gas |
| Cooling | Central Air |
| Possession | Delivery Of Deed |
| Roof | Asphalt,Fiberglass |
| Appliances | Dryer,Dishwasher,Disposal,Microwave,Range,Refrigerator |
| Garage Spaces | 3 |
| Patio/Porch Features | Deck |
| Architectural Style | Ranch |
| Security Features | Smoke Detector(s) |
| Construction Materials | Brick,Vinyl Siding |
| Year Built | 2003 |
| Stories Count | 1 |
| Township | Jackson Twp |
| Levels | One |
| Property Subtype | Single Family Residence |
| Tax Year | 2025 |
| County | Stark |
| Property Type | Residential |
| HOA | false |
| Attached Garage | true |
| Subdivision Name | Wexford Estates |
| Facing Direction | South |
| Garage Y/N | true |
| Full Baths | 2 |
| Status | Pending |
| Directions | Portage or Mudbrook to Arlington to Killeen. |
| ModificationTimestamp | 2026-08-28T20:20:54.990-00:00 |
| City | Massillon |
| High School District | Jackson LSD - 7605 |
| Lot Size Units | Acres |
| Carport Y/N | false |
| Property Attached Y/N | true |
| Land Lease Y/N | false |
| Tax Annual Amount | 6450 |
| Home Warranty Y/N | false |
| Living Area Units | Square Feet |
| Builder Name | Skip Rea |
| Standard Status | Pending |
| Middle/Junior School District | Jackson LSD - 7605 |
| Elementary School District | Jackson LSD - 7605 |
| Year Built Source | Public Records |
| Property Sub Type Additional | Single Family Residence |
| PostalCity | MASSILLON |
| Legal Description | 1 WH WEXFORD ESTATES |
Interior Features
| Interior Amenities | Breakfast Bar,Ceiling Fan(s),Entrance Foyer,Soaking Tub,Vaulted Ceiling(s),Walk-In Closet(s) |
|---|---|
| Basement | Full,Finished,Storage Space,Sump Pump |
| Total Fireplaces | 1 |
| Fireplace Features | Gas,Great Room |
| Total Stories | 1 |
| Basement (Y/N) | true |
| Air Conditioning Y/N | true |
| Heating Y/N | true |
| Fireplace Y/N | true |
| Above Grade Finished Area | 2299 |
| Laundry Features | Washer Hookup,Main Level,Laundry Tub,Sink |
| Total Bedrooms | 3 |
| Below Grade Finished Area | 1625 |
| Main Level Bedrooms | 3 |
| Main Level Bathrooms | 2 |
| Below Grade Finished Area Source | Estimated |
| Above Grade Finished Area Source | Assessor |
| Total Baths | 2 |
Exterior Features
| Parking Features | Attached,Concrete,Drain,Electricity,Garage,Garage Door Opener,Paved,Garage Faces Side,Water Available |
|---|---|
| Water Source | Public |
| Lot Size Area | 0.4901 |
| Lot Dimensions | 122 x 175 |
| Lot Size Acres | 0.4901 |
| Lot Size Source | Assessor |
| Waterfront Y/N | false |
Amenities
- Foreclosure
- Views
- Short Sale
- New Construction
- Adult 55+
- Lease To Own
- No HOA Fees
- Furnished
- Primary On Main
- Air Conditioning
- Seller Finance
- Green
- Fixer Upper
- Horse
- Golf
- Fireplace
- Deck
- Garage
- Basement
- Pool
Property vs Single Family Average in 44646
Price
Taxes
Year Built

 © MLS Now, INC - Northern Ohio Regional Multiple Listing Service All information deemed reliable but not guaranteed. All properties are subject to prior sale, change or withdrawal. Neither listing broker(s) or information provider(s) shall be responsible for any typographical errors, misinformation, misprints and shall be held totally harmless. Listing(s) information is provided for consumer's personal, non-commercial use and may not be used for any purpose other than to identify prospective
