
Price Reduction
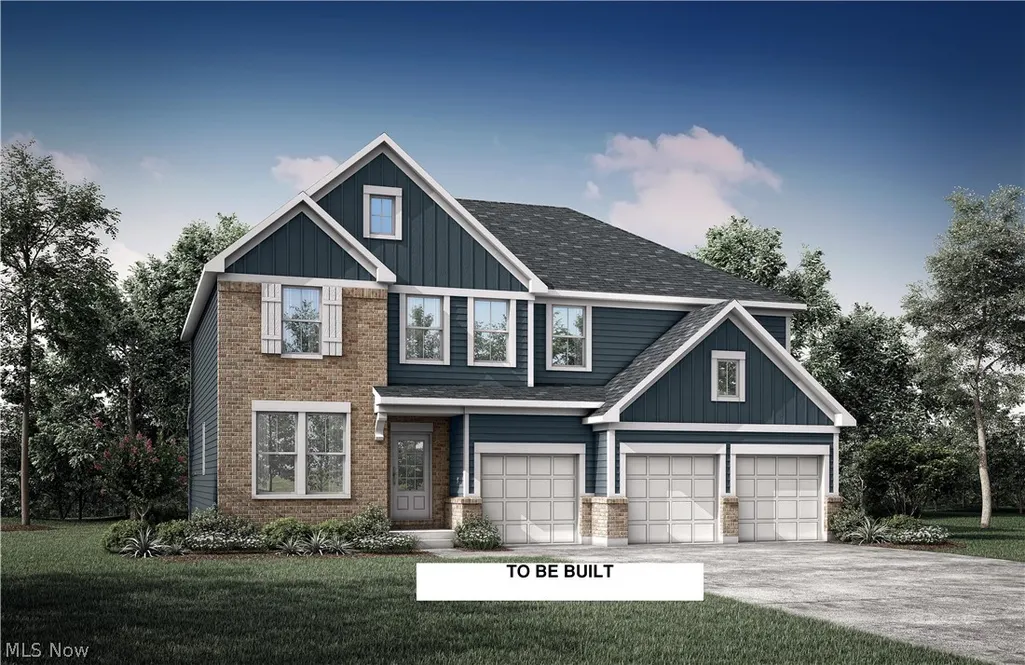
Address
5511 Stone Creek Drive, Solon, OH
Price
$ 846,000
Property Attributes
- MLS#5230126
- TypeSingle Family
- Listing Status Contingent
- CountyCuyahoga
- CitySolon
- NeighborhoodStone Creek Estates
- Zip44139
- Style
- Price$ 846,000
- Bedrooms4
- Full Bathrooms4
- Half Bathrooms1
- Sqr Footage3252
- Lot Size0.774 Acres
Data Source:
MLSNow
Property Description
Welcome to the Vanderburgh by Elevate by Drees Homes, situated in the prestigious Stone Creek Estates, this is one of the final opportunities to build a custom Drees home in one of Northeast Ohios premier luxury communities. Positioned on a private wooded walk-out homesite. This exceptional plan features 4 bedrooms, 4 full baths, a private home office, formal dining room, expansive open-concept kitchen and family room, second-floor bonus living space, convenient upstairs laundry, a 3-car garage, and a finished walk-out recreation room included in the price. The luxurious owners suite offers a true retreat with a spa-inspired bath featuring a soaking tub, oversized tile shower, dual vanities, and dual closets. A private en-suite bath off bedroom #2 provides the perfect space for guests, extended family, or a growing household, while expansive windows throughout the home showcase the beauty of this incredible wooded homesite. There is still an opportunity to personalize the design, finishes, and details to reflect your own style and lifestyle. Call today for more details.
| Price History | |
|---|---|
| 7/23/2026 | Listed $895,000 |
| 8/11/2026 | 3$871,000 |
| 8/28/2026 | 3$846,000 |
General Features
| Sewer | Public Sewer |
|---|---|
| Heating | Forced Air,Gas |
| Cooling | Central Air |
| Possession | Delivery Of Deed |
| Roof | Asphalt,Fiberglass |
| Appliances | Dishwasher,Disposal,Microwave,Range |
| HOA Fee | 58 |
| Garage Spaces | 3 |
| Association Fee Includes | Common Area Maintenance,Insurance |
| Architectural Style | Colonial |
| Construction Materials | Brick,Cement Siding,HardiPlank Type,Stone,Stone Veneer |
| Township | Solon |
| Levels | Three Or More |
| Property Subtype | Single Family Residence |
| Tax Year | 2025 |
| Assoc Fee Paid Per | Monthly |
| County | Cuyahoga |
| Property Type | Residential |
| HOA | true |
| Attached Garage | true |
| Contingency | Appraisal,Other See Remarks |
| Subdivision Name | Stone Creek Estates |
| Garage Y/N | true |
| Full Baths | 4 |
| Status | Contingent |
| Directions | East of Harper, N off Cannon Rd. Corner of Cannon Rd and Stone Creek Drive. Located in Stone Creek Estates. Parcel has a Remax sign on it. |
| ModificationTimestamp | 2026-09-14T17:02:08.963-00:00 |
| City | Solon |
| Disclosures | HOA Disclosure |
| Association Name | Stone Creek Estates |
| High School District | Solon CSD - 1828 |
| Lot Size Units | Acres |
| Carport Y/N | false |
| Property Attached Y/N | false |
| Land Lease Y/N | false |
| Home Warranty Y/N | true |
| Property Condition | To Be Built |
| Living Area Units | Square Feet |
| Standard Status | Active Under Contract |
| Middle/Junior School District | Solon CSD - 1828 |
| Elementary School District | Solon CSD - 1828 |
| Year Built Source | Builder |
| Property Sub Type Additional | Single Family Residence |
| PostalCity | SOLON |
| Legal Description | VOL 376 PG 09-10 SL 21 FF 133.33 D 242.78 0.7740 AC 1-14 OL STONE CREEK ESTATES 2015 SR |
Interior Features
| Basement | Unfinished,Walk-Out Access |
|---|---|
| Total Fireplaces | 1 |
| Fireplace Features | Gas |
| Basement (Y/N) | true |
| Air Conditioning Y/N | true |
| Heating Y/N | true |
| Fireplace Y/N | true |
| Above Grade Finished Area | 3252 |
| Half Baths | 1 |
| Total Bedrooms | 4 |
| Main Level Bathrooms | 1 |
| Above Grade Finished Area Source | Builder |
| Total Baths | 5 |
Exterior Features
| Parking Features | Attached,Garage |
|---|---|
| Water Source | Public |
| Lot Size Area | 0.774 |
| Lot Size Acres | 0.774 |
| Lot Size Source | Assessor |
| Waterfront Y/N | false |
Amenities
- Foreclosure
- Views
- Short Sale
- New Construction
- Adult 55+
- Lease To Own
- No HOA Fees
- Furnished
- Primary On Main
- Air Conditioning
- Seller Finance
- Green
- Fixer Upper
- Horse
- Golf
- Fireplace
- Deck
- Garage
- Basement
- Pool
Property vs Single Family Average in 44139
Price


