
Address
15097 Scarlet Oak Trail, Strongsville, OH
Price
$ 630,000
Property Attributes
- MLS#5229758
- TypeSingle Family
- Listing Status Pending
- CountyCuyahoga
- CityStrongsville
- NeighborhoodAshley Oaks
- Zip44149
- Style
- Year Built2000
- Taxes$ 7764
- Price$ 630,000
- Bedrooms4
- Full Bathrooms3
- Half Bathrooms1
- Sqr Footage3188
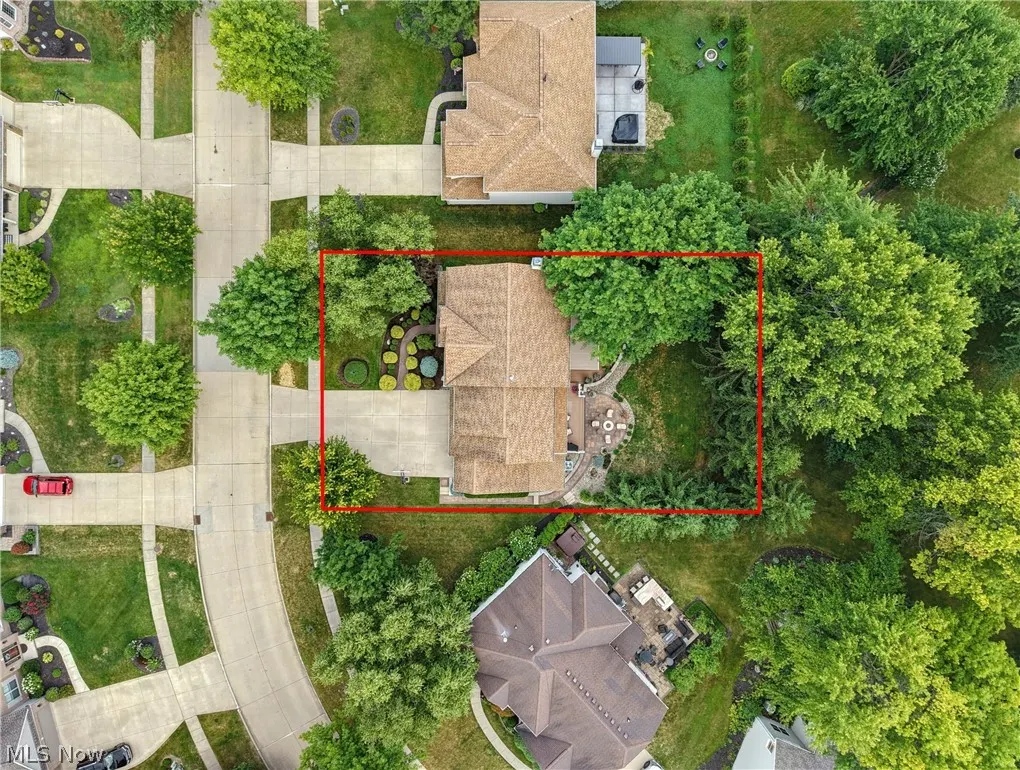
- Lot Size0.259 Acres
Data Source:
MLSNow
Property Description
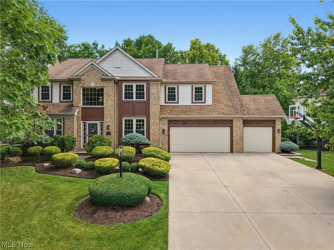
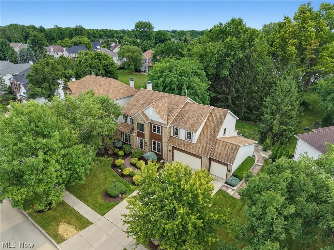
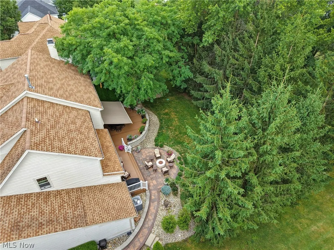
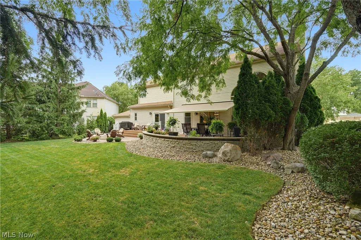
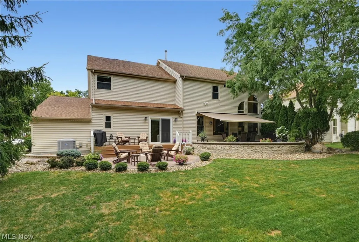
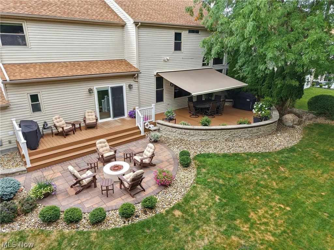
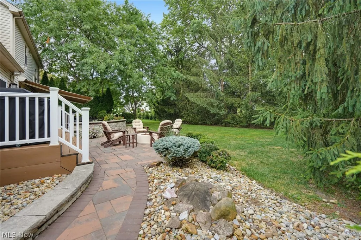
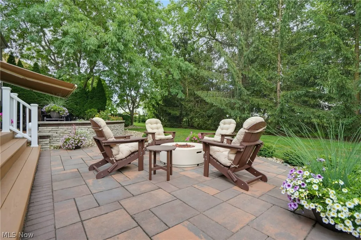
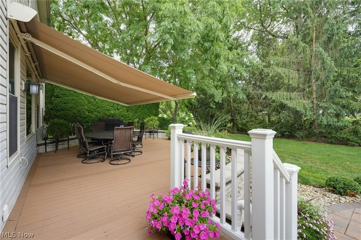
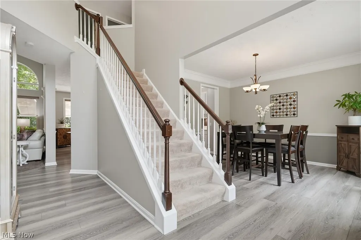
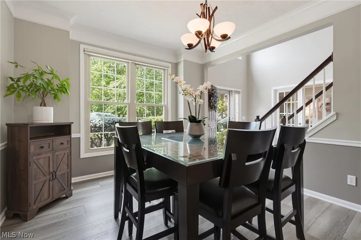
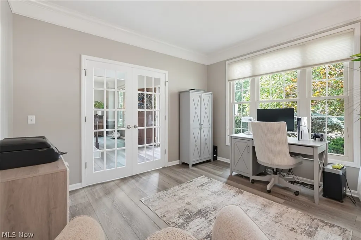
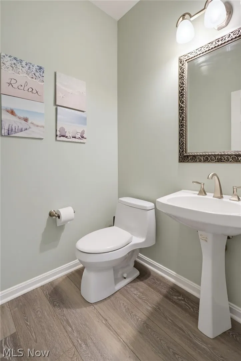
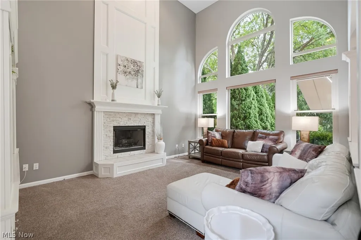
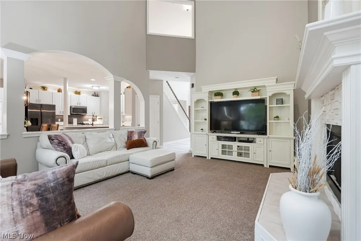
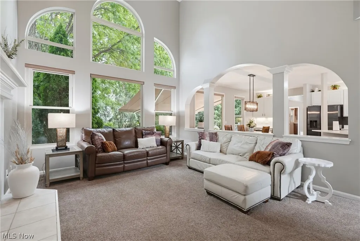
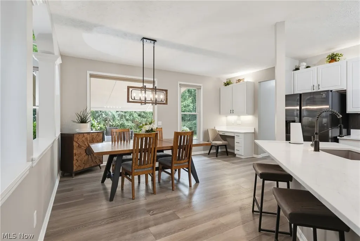
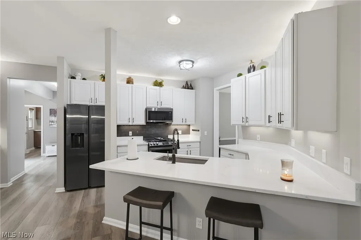
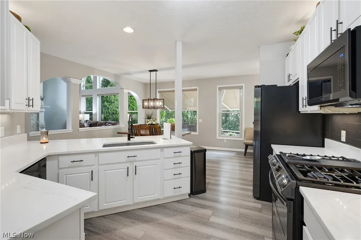
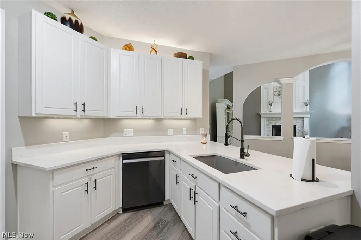
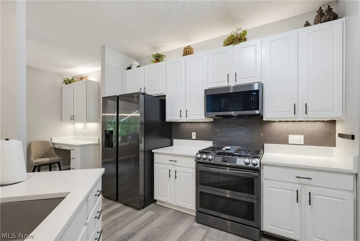
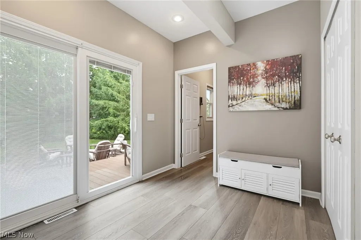
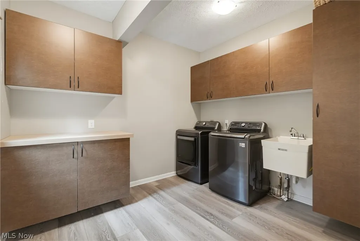
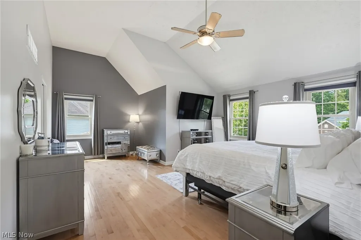
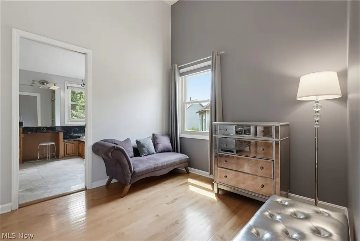
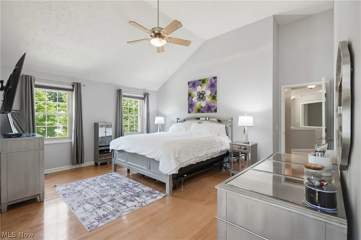
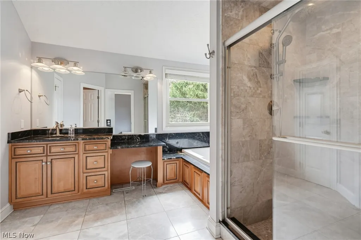
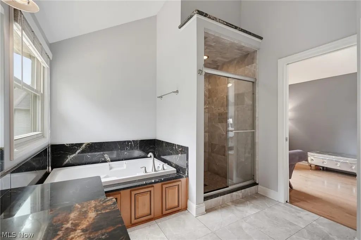
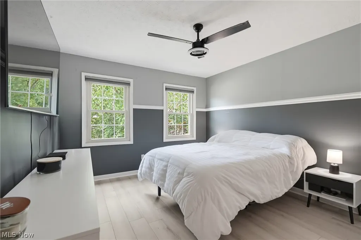
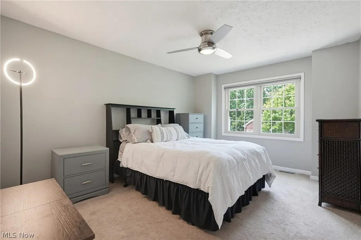
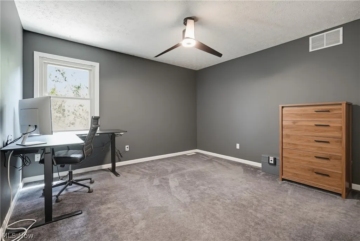
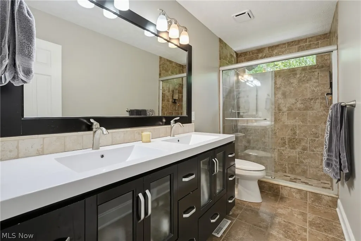
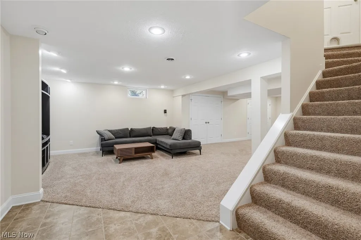
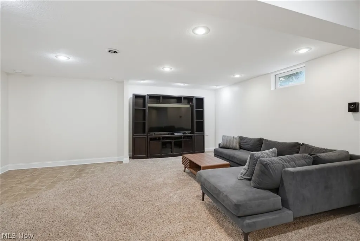
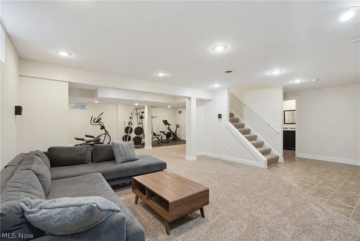
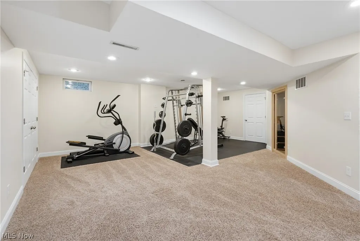
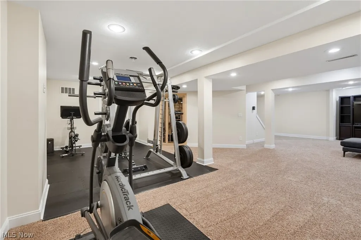
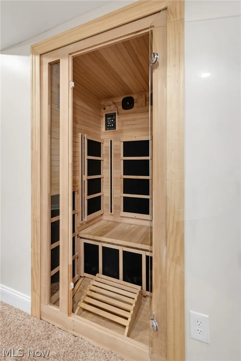
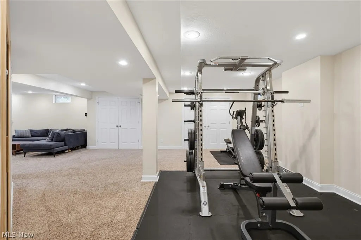
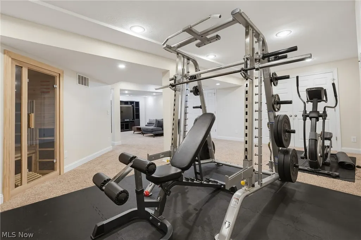
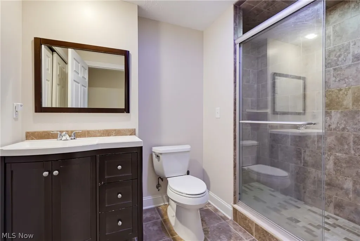
Welcome to 15097 Scarlet Oak Trail, a spacious 4-bedroom, 3.5-bath Colonial offering approximately 3,188 square feet in Strongsvilles desirable Ashley Oaks community. The main level features an impressive two-story foyer, private office, formal dining room, and an open-concept kitchen and great room designed for comfortable everyday living and entertaining. The kitchen offers quartz countertops, generous workspace, and easy flow into the vaulted great room with a gas fireplace. An expanded mudroom provides additional storage and convenient access to both the garage and the backyard deck and patio areas. A large first-floor laundry room adds even more functionality. Upstairs, the expansive primary suite includes a walk-in closet and soaking tub. Three additional bedrooms and a full bath provide plenty of room for family, guests, or flexible use. The basement features 816 square feet of additional finished living space, including a large recreation area, full bathroom, private sauna, and separate storage room?ideal for entertaining, fitness, hobbies, and relaxation. The private backyard features a maintenance-free deck with a retractable awning, paver patio, and paver walkway leading to the front yard. Well-established trees enhance the privacy and create a peaceful outdoor setting. Additional amenities include a fire pit area, landscape lighting, lawn sprinkler system, and invisible fence for dogs. The three-car garage features epoxy stone flooring, a 10x11 extension, and additional storage space. Other highlights include a tankless hot water heater, central air, and a 0.26-acre lot. Ashley Oaks also offers a community playground. Conveniently located near Strongsville schools, shopping, dining, parks, and major highways.
| Price History | |
|---|---|
| 8/14/2026 | Listed $630,000 |
General Features
| Sewer | Public Sewer |
|---|---|
| Heating | Forced Air,Gas |
| Cooling | Central Air |
| Possession | Negotiable |
| Roof | Asphalt,Fiberglass |
| Appliances | Dryer,Dishwasher,Disposal,Humidifier,Microwave,Range,Refrigerator,Washer |
| HOA Fee | 300 |
| Garage Spaces | 3 |
| Association Fee Includes | Insurance,Other |
| Patio/Porch Features | Awning(s),Deck,Patio |
| Architectural Style | Colonial |
| Construction Materials | Brick,Vinyl Siding |
| Year Built | 2000 |
| View | Trees/Woods |
| Stories Count | 2 |
| Township | Strongsville |
| Levels | Two |
| Property Subtype | Single Family Residence |
| Tax Year | 2025 |
| Community Features | Playground,Street Lights,Sidewalks |
| Assoc Fee Paid Per | Annually |
| County | Cuyahoga |
| Property Type | Residential |
| HOA | true |
| Attached Garage | false |
| Subdivision Name | Ashley Oaks |
| Garage Y/N | true |
| Total Rooms | 9 |
| Full Baths | 3 |
| Status | Pending |
| Directions | Rt 82 West, left onto Prospect Rd south. 1/4 turn right on to Old Oak and immediate right onto Scarlet Oak, house is located at the end before the turn. |
| ModificationTimestamp | 2026-09-03T14:05:19.190-00:00 |
| City | Strongsville |
| Association Name | Ashley Oaks |
| High School District | Strongsville CSD - 1830 |
| Lot Size Units | Acres |
| Carport Y/N | false |
| Property Attached Y/N | true |
| Land Lease Y/N | false |
| Tax Annual Amount | 7764 |
| Home Warranty Y/N | true |
| Living Area Units | Square Feet |
| Standard Status | Pending |
| Occupancy Type | Owner |
| Middle/Junior School District | Strongsville CSD - 1830 |
| Elementary School District | Strongsville CSD - 1830 |
| Year Built Source | Public Records |
| Property Sub Type Additional | Single Family Residence |
| PostalCity | STRONGSVILLE |
| Legal Description | 84 85 ASHLEY OAKS SUBD FOR QUEENSWOOD DEV INC 0025 |
Interior Features
| Interior Amenities | Ceiling Fan(s),Chandelier,Entrance Foyer,Open Floorplan,Stone Counters,Soaking Tub,Sauna,Vaulted Ceiling(s),Walk-In Closet(s) |
|---|---|
| Basement | Finished |
| Total Fireplaces | 1 |
| Fireplace Features | Gas,Gas Log,Great Room |
| Total Stories | 2 |
| Basement (Y/N) | true |
| Air Conditioning Y/N | true |
| Heating Y/N | true |
| Window Features | Blinds,Double Pane Windows |
| Fireplace Y/N | true |
| Above Grade Finished Area | 3188 |
| Half Baths | 1 |
| Laundry Features | Washer Hookup,Electric Dryer Hookup,Main Level,Laundry Tub,Sink |
| Total Bedrooms | 4 |
| Below Grade Finished Area | 816 |
| Main Level Bathrooms | 1 |
| Below Grade Finished Area Source | Owner |
| Above Grade Finished Area Source | Assessor |
| Total Baths | 4 |
Exterior Features
| Exterior Amenities | Awning(s),Fire Pit,Sprinkler/Irrigation |
|---|---|
| Fencing | Electric |
| Parking Features | Electricity,Garage,Garage Door Opener,Lighted,Oversized,Storage |
| Lot Features | Landscaped,Private,Many Trees,Wooded |
| Water Source | Public |
| Lot Size Area | 0.259 |
| Foundation Details | Concrete Perimeter |
| Lot Size Acres | 0.259 |
| Lot Size Source | Assessor |
| Waterfront Y/N | false |
Amenities
- Foreclosure
- Views
- Short Sale
- New Construction
- Adult 55+
- Lease To Own
- No HOA Fees
- Furnished
- Primary On Main
- Air Conditioning
- Seller Finance
- Green
- Fixer Upper
- Horse
- Golf
- Fireplace
- Deck
- Garage
- Basement
- Pool
Property vs Single Family Average in 44149
Price
Taxes
Year Built

 © MLS Now, INC - Northern Ohio Regional Multiple Listing Service All information deemed reliable but not guaranteed. All properties are subject to prior sale, change or withdrawal. Neither listing broker(s) or information provider(s) shall be responsible for any typographical errors, misinformation, misprints and shall be held totally harmless. Listing(s) information is provided for consumer's personal, non-commercial use and may not be used for any purpose other than to identify prospective
