
Address
524 Ridgewood Boulevard, Belpre, OH
Price
$ 390,000
Property Attributes
- MLS#5226819
- TypeSingle Family
- Listing Status Active
- CountyWashington
- CityBelpre
- NeighborhoodBelpre
- Zip45714
- Style
- Year Built1978
- Taxes$ 5752
- Price$ 390,000
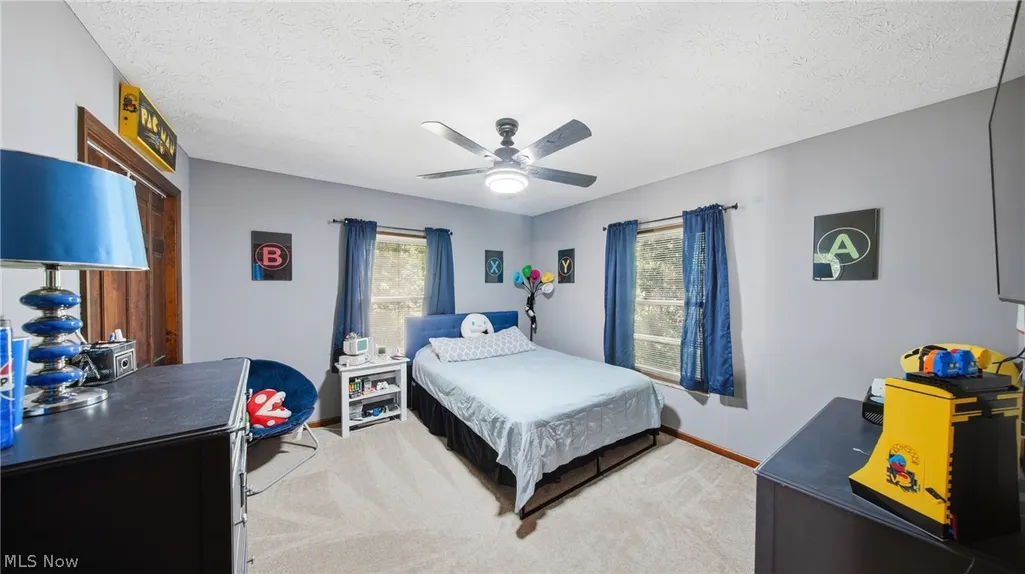
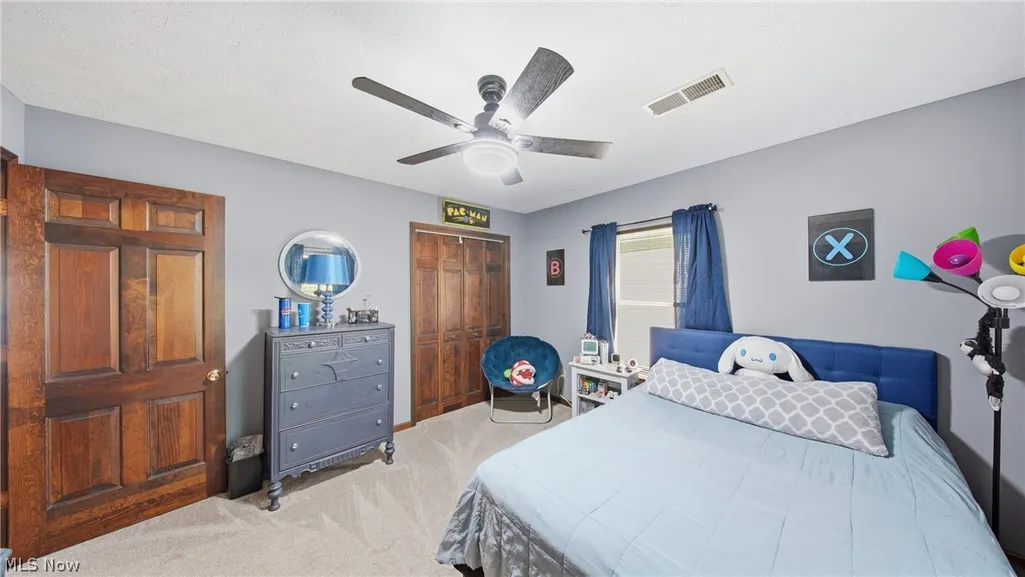
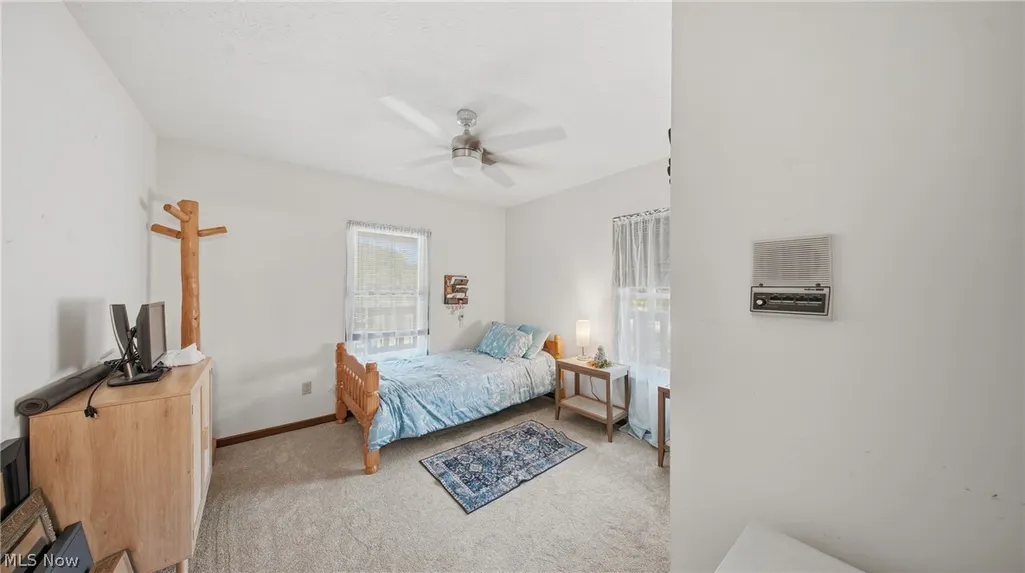
- Bedrooms4
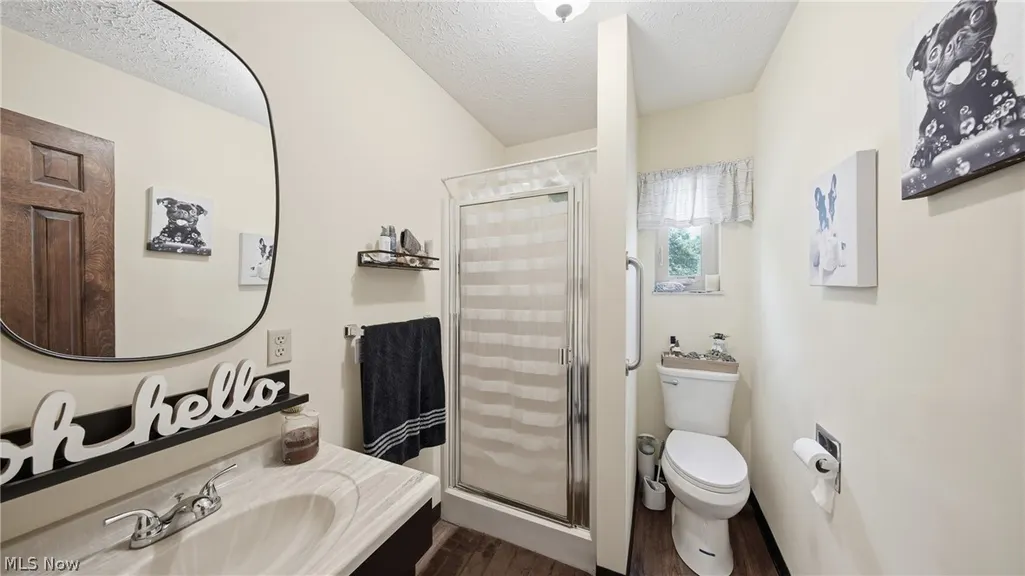
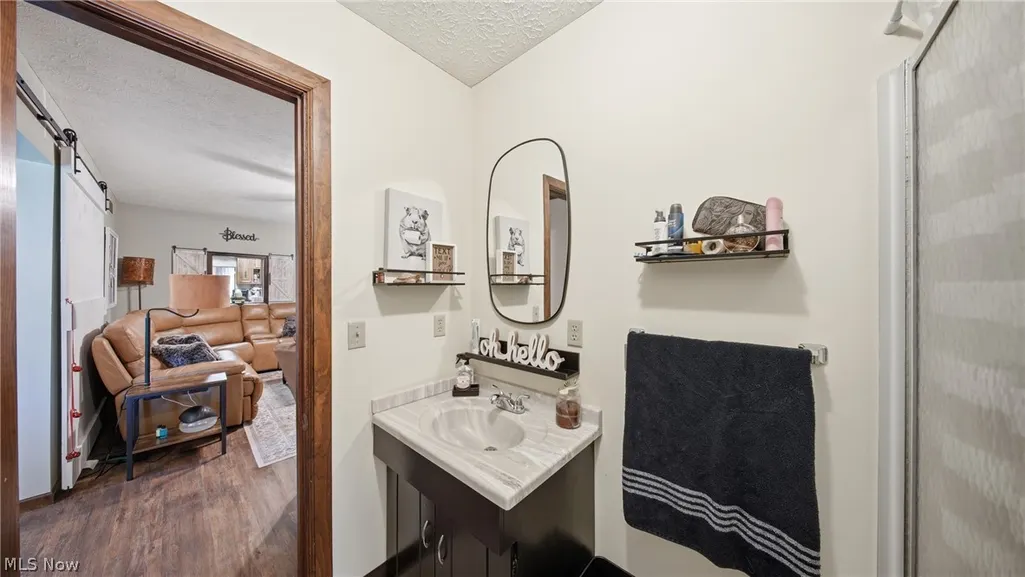
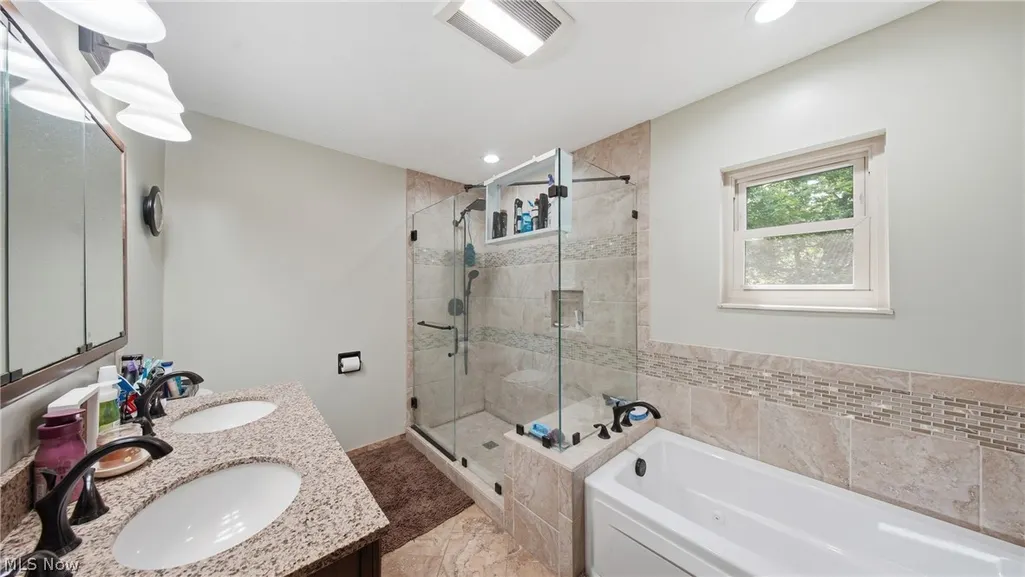
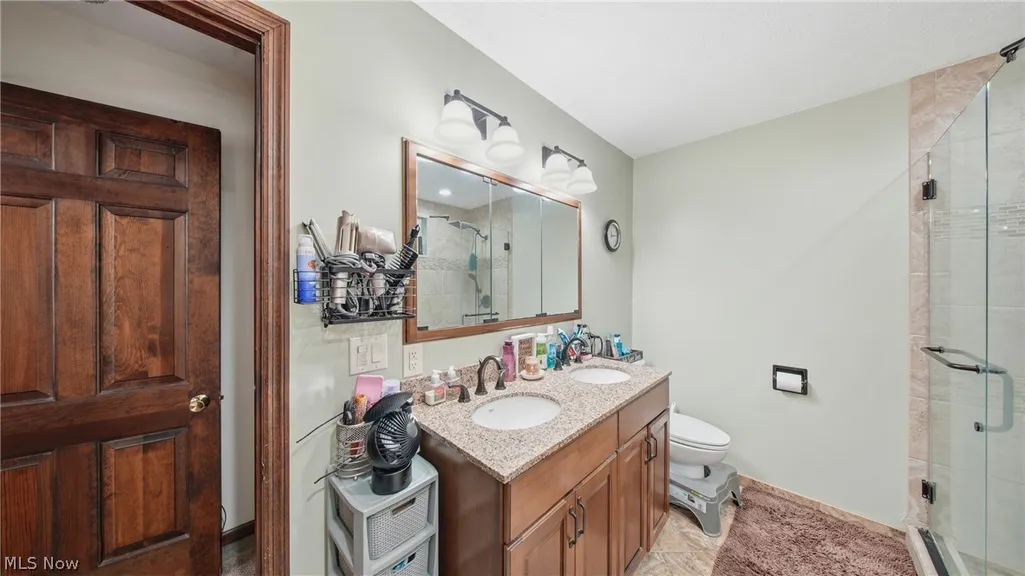
- Full Bathrooms3
- Half Bathrooms0
- Sqr Footage2835
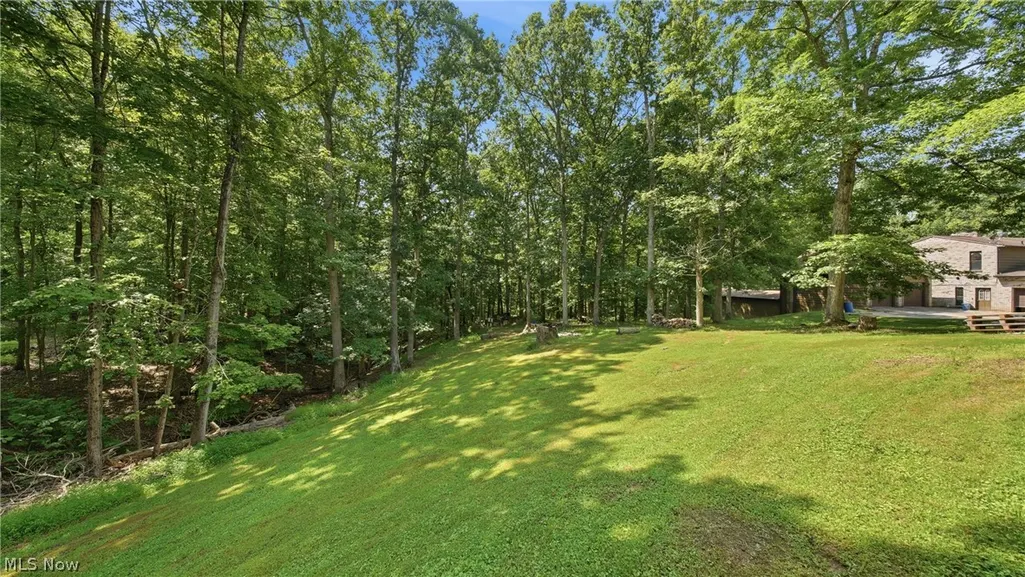
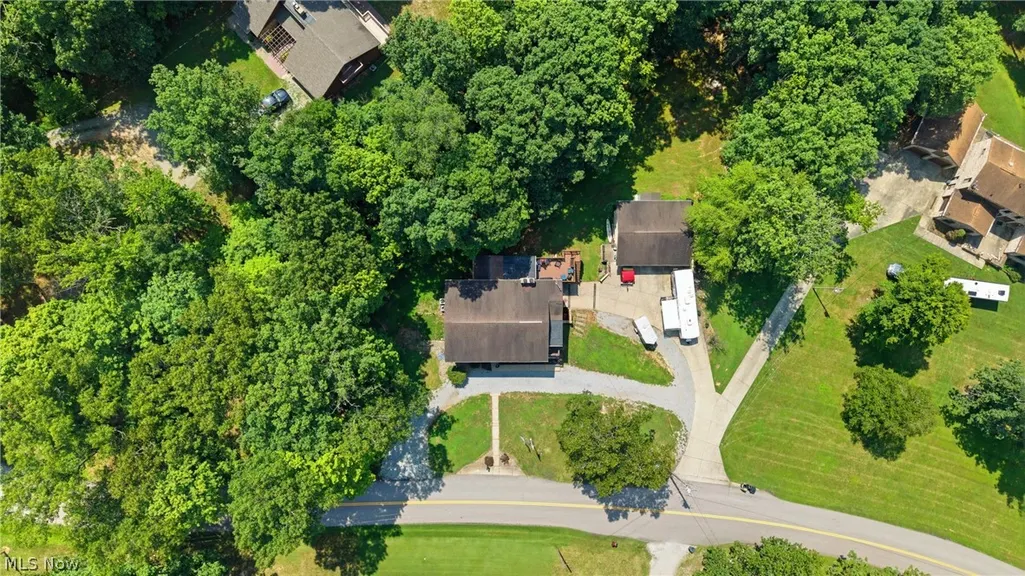
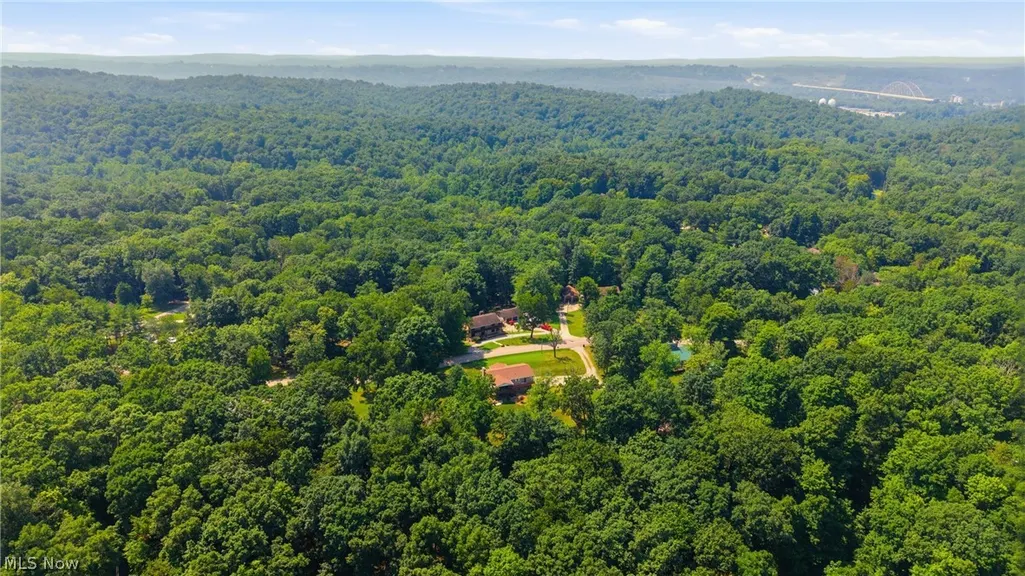
- Lot Size1.53 Acres
Data Source:
MLSNow
Property Description
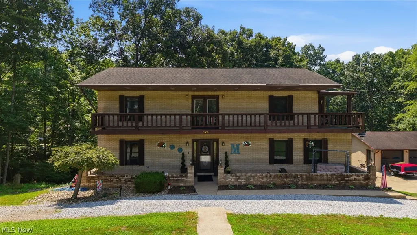
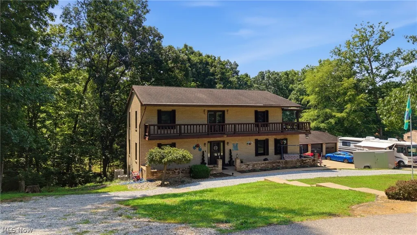
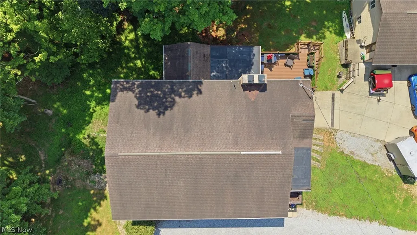
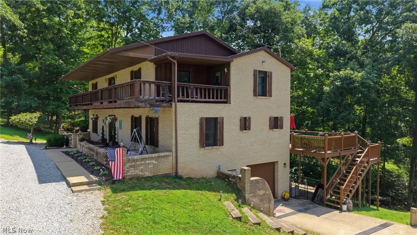
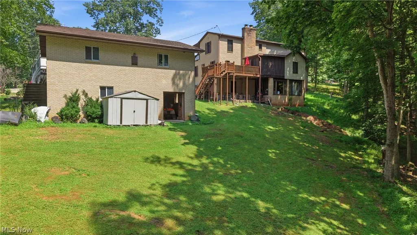
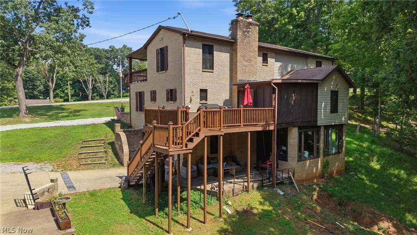
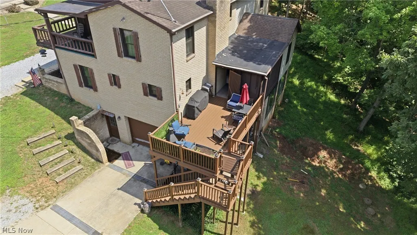
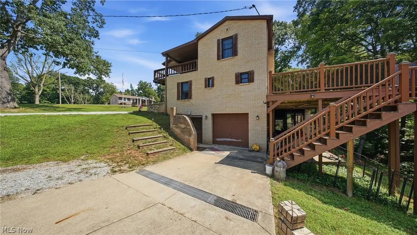
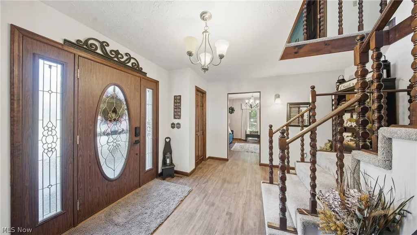
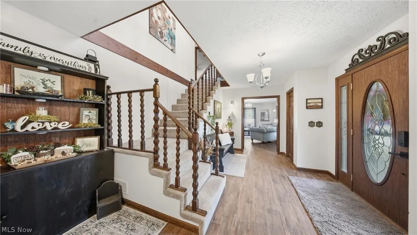
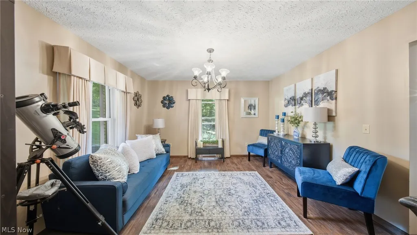
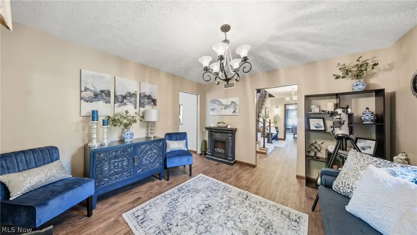
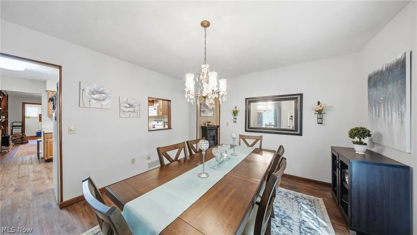
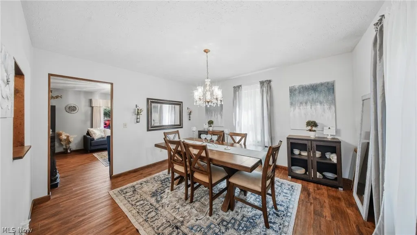
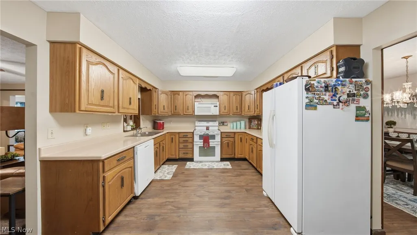
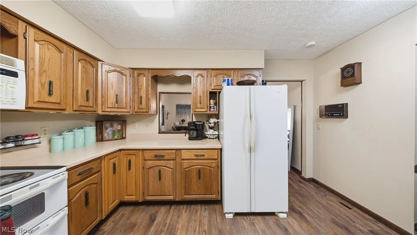
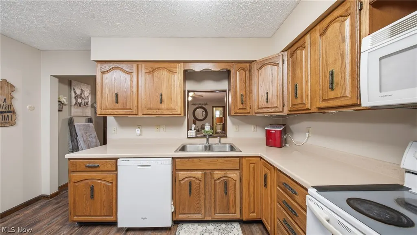
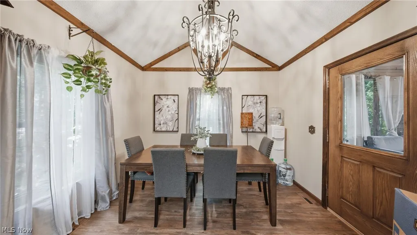
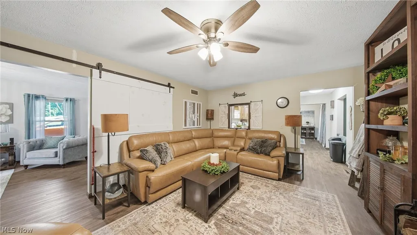
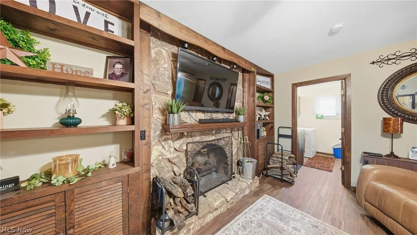
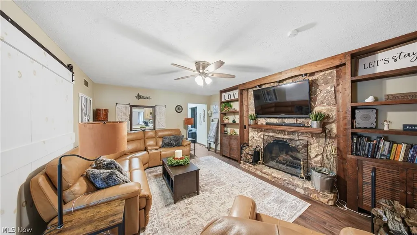
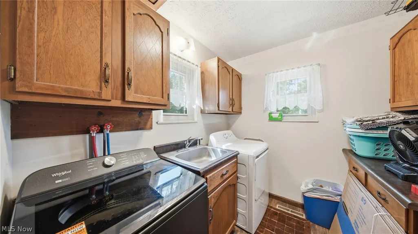
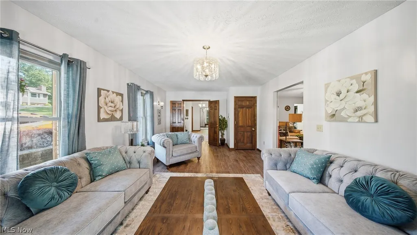
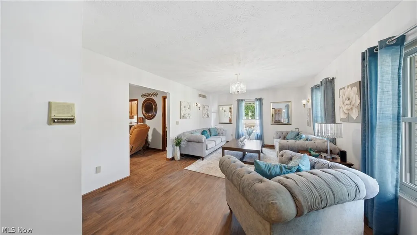
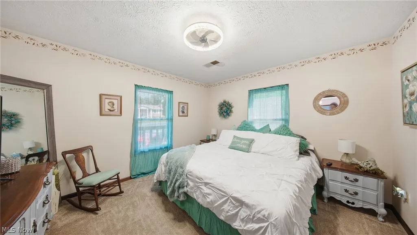
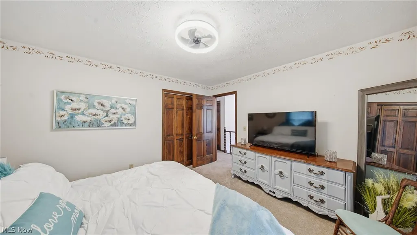
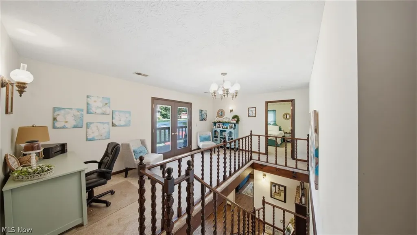
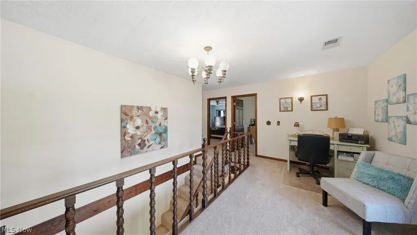
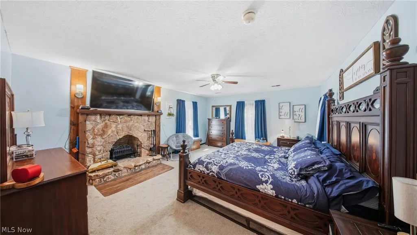
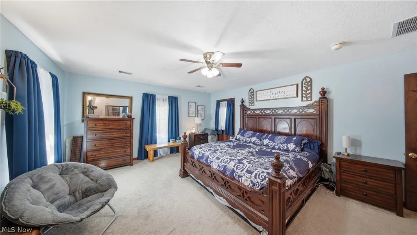
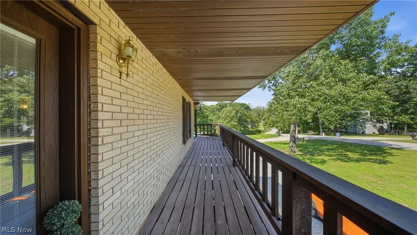
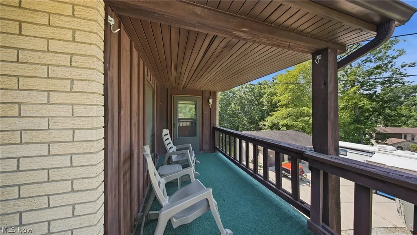
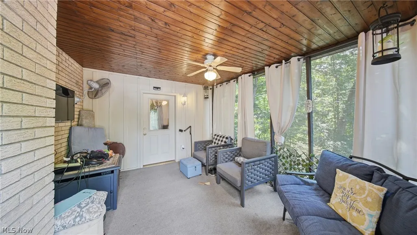
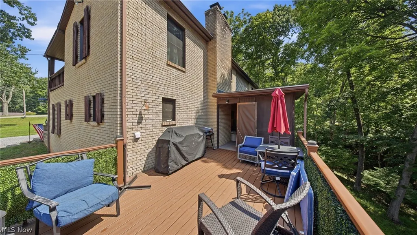
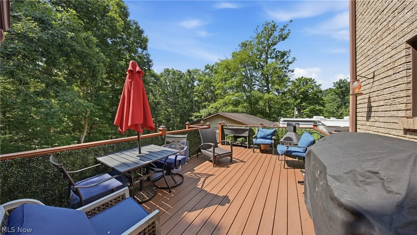
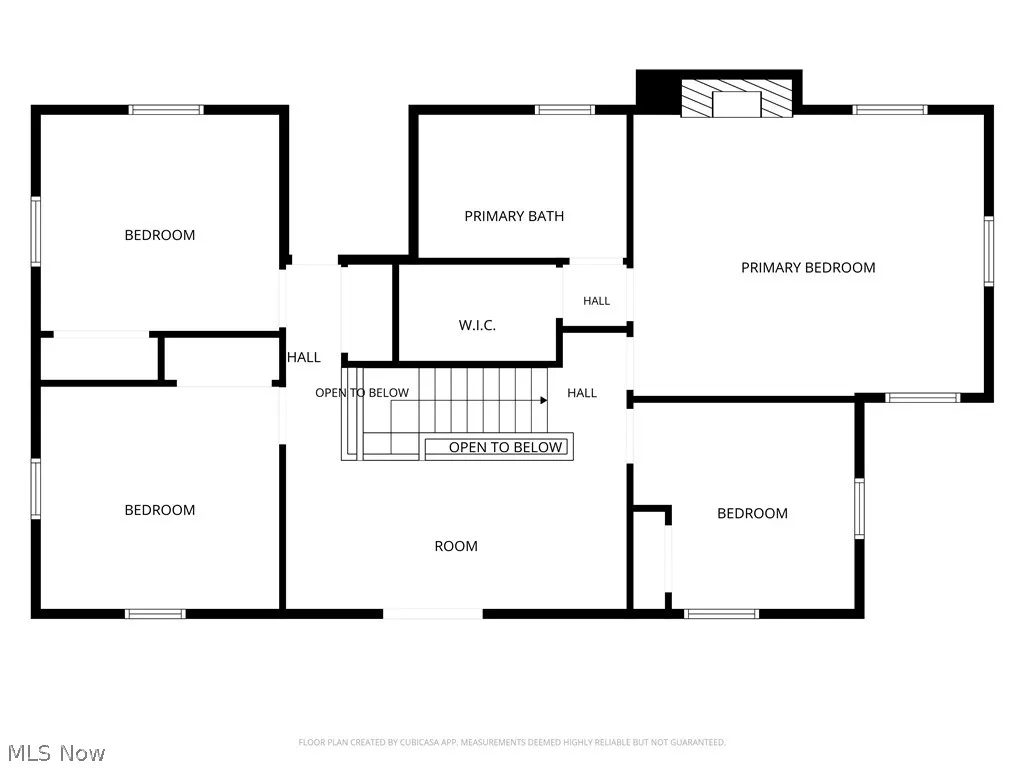
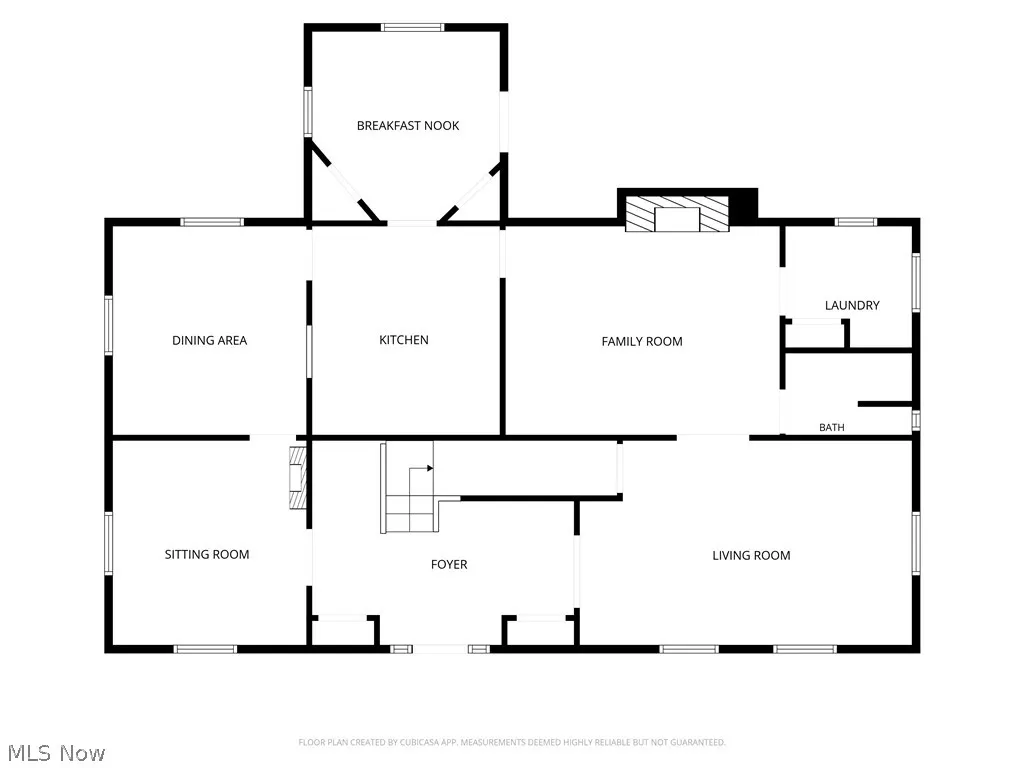
There are so many great things to say about this gorgeous Belpre home. Just outside city limits sits this beautiful 4-bedroom, 3 full bath home. Enjoy your morning coffee on the generous deck spanning the entire front of the home. With two living rooms and two dining rooms, you'll have plenty of room for hosting and spreading out. Enjoy cozy winter evenings in front of the living room fireplace OR from the fireplace nestled in the master bedroom! With both an attached and detached garage, there is plenty of room to store all of your toys, or set up a workshop for your favorite hobby. This property has so much to offer; no description could do it justice. Call today to schedule your showing to take it all in in person.
| Price History | |
|---|---|
| 7/11/2026 | Listed $390,000 |
General Features
| Sewer | Septic Tank |
|---|---|
| Heating | Electric,Heat Pump |
| Cooling | Central Air |
| Possession | Close Plus 30 Days |
| Roof | Asphalt |
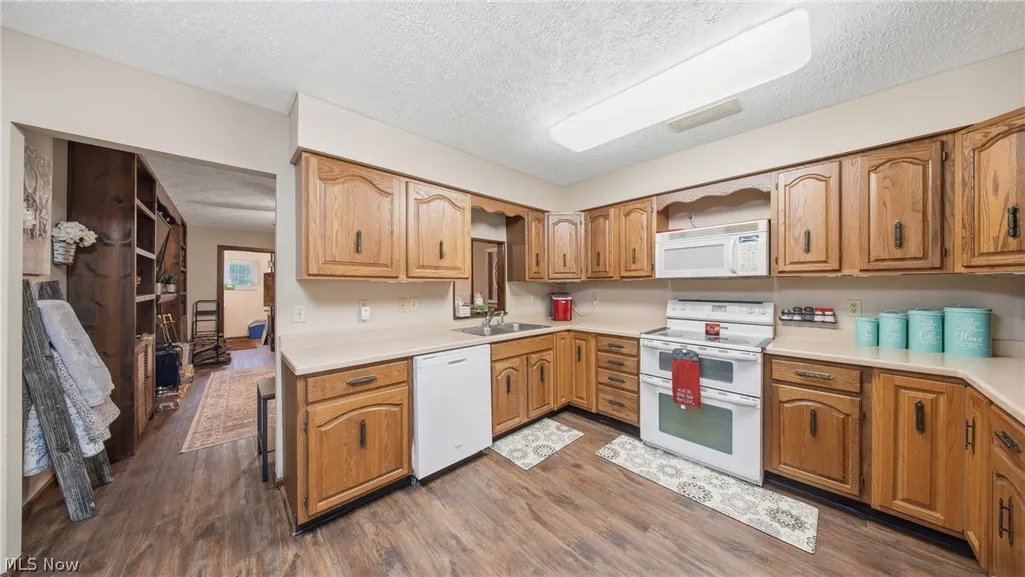
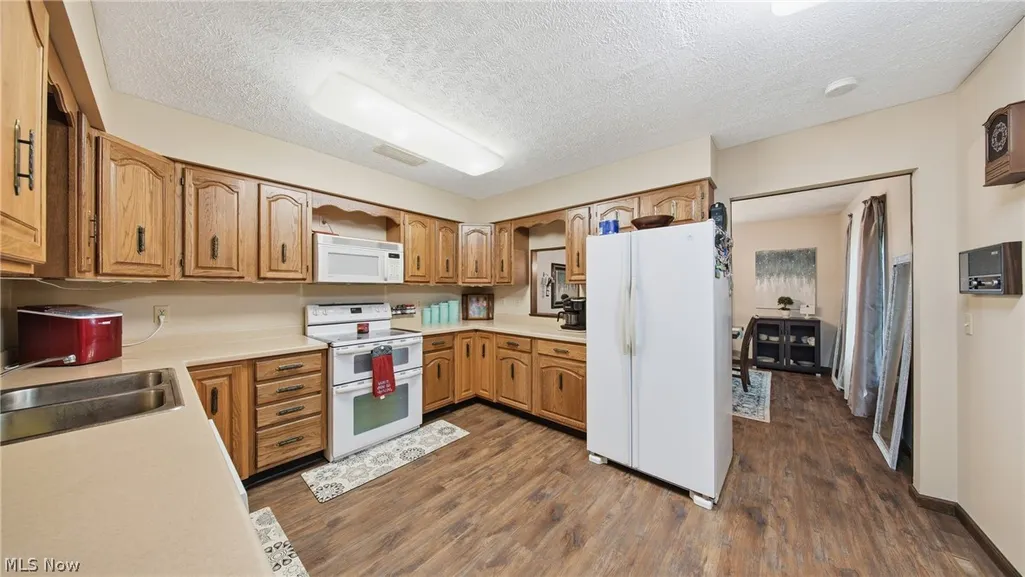
| Appliances | Dishwasher,Disposal,Range,Refrigerator,Water Softener |
| Garage Spaces | 4 |
| Architectural Style | Colonial |
| Security Features | Smoke Detector(s) |
| Construction Materials | Brick,Vinyl Siding |
| Year Built | 1978 |
| Stories Count | 2 |
| Township | Belpre |
| Levels | Two |
| Property Subtype | Single Family Residence |
| Tax Year | 2025 |
| County | Washington |
| Property Type | Residential |
| HOA | false |
| Attached Garage | true |
| Subdivision Name | Belpre |
| Garage Y/N | true |
| Total Rooms | 13 |
| Full Baths | 3 |
| Status | Active |
| Directions | From Rt 32 (the four lane), turn right onto Drag Strip Rd. Then make a right on Ridgewood Blvd. The home will be on your right. |
| ModificationTimestamp | 2026-07-21T16:41:33.517-00:00 |
| City | Belpre |
| High School District | Belpre CSD - 8401 |
| Lot Size Units | Acres |
| Carport Y/N | false |
| Land Lease Y/N | false |
| Tax Annual Amount | 5752 |
| Home Warranty Y/N | false |
| Living Area Units | Square Feet |
| Standard Status | Active |
| Middle/Junior School District | Belpre CSD - 8401 |
| Elementary School District | Belpre CSD - 8401 |
| Property Sub Type Additional | Single Family Residence |
| PostalCity | BELPRE |
| Legal Description | R10 T2 S9 160 AC LOT 600 1.53 AC |
Interior Features
| Interior Amenities | Ceiling Fan(s),Central Vacuum |
|---|---|
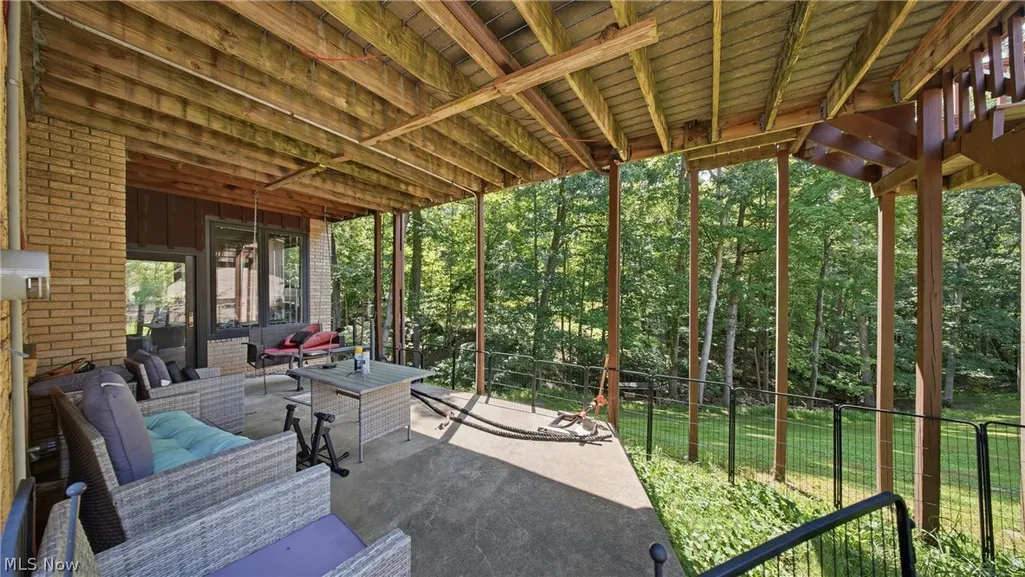
| Basement | Exterior Entry,Full,Finished,Interior Entry,Walk-Out Access |
| Total Fireplaces | 2 |
| Fireplace Features | Living Room,Primary Bedroom |
| Basement (Y/N) | true |
| Air Conditioning Y/N | true |
| Heating Y/N | true |
| Fireplace Y/N | true |
| Above Grade Finished Area | 2835 |
| Total Bedrooms | 4 |
| Below Grade Finished Area | 1456 |
| Main Level Bathrooms | 1 |
| Total Baths | 3 |
Exterior Features
| Parking Features | Attached,Driveway,Detached,Garage |
|---|---|
| Water Source | Public |
| Lot Size Area | 1.53 |
| Lot Size Acres | 1.53 |
| Lot Size Source | Public Records |
| Waterfront Y/N | false |
Amenities
- Foreclosure
- Views
- Short Sale
- New Construction
- Adult 55+
- Lease To Own
- No HOA Fees
- Furnished
- Primary On Main
- Air Conditioning
- Seller Finance
- Green
- Fixer Upper
- Horse
- Golf
- Fireplace
- Deck
- Garage
- Basement
- Pool
Property vs Single Family Average in 45714
Price
Taxes
Year Built


