
Primary on Main - Eco Friendly
Address
4139 Austin Road, Geneva, OH
Price
$ 400,000
Property Attributes
- MLS#5214821
- TypeSingle Family
- Listing Status Contingent
- CountyAshtabula
- CityGeneva
- NeighborhoodGeneva Sec 02
- Zip44041
- Style
- Year Built1958
- Taxes$ 2907
- Price$ 400,000
- Bedrooms4
- Full Bathrooms2
- Half Bathrooms1
- Sqr Footage2083
- Lot Size7.5032 Acres
Data Source:
MLSNow
Property Description
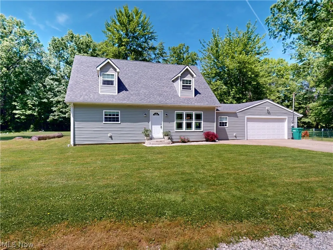
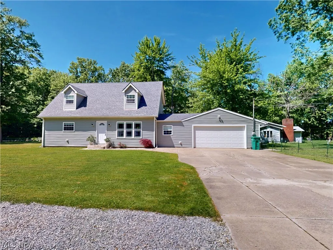
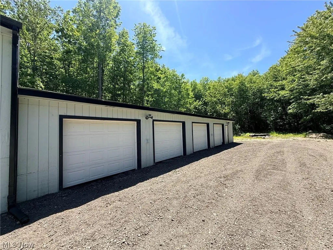
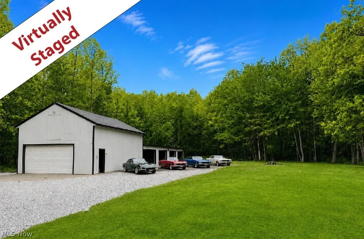
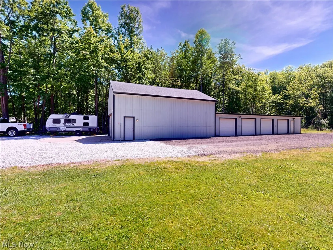
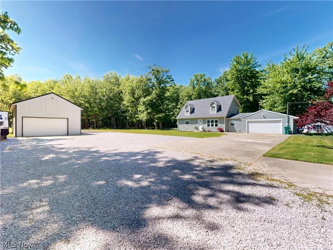
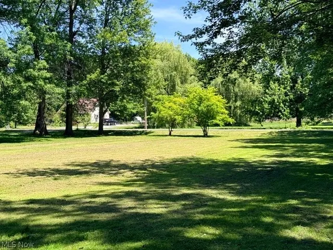
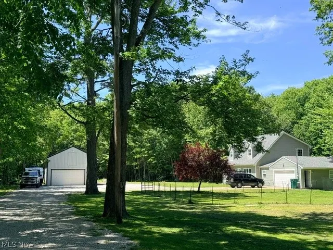
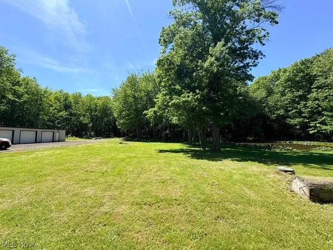
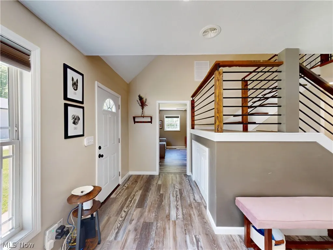
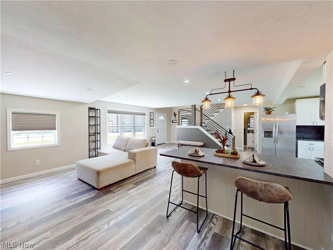
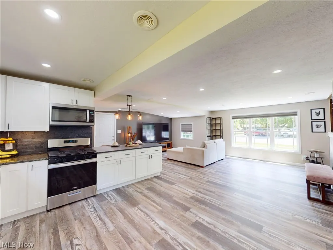
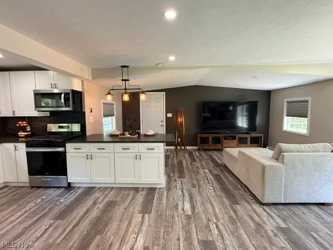
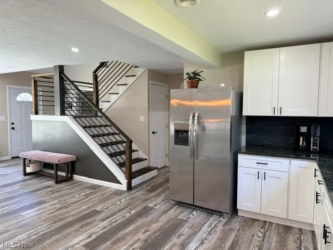
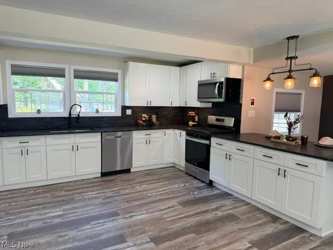
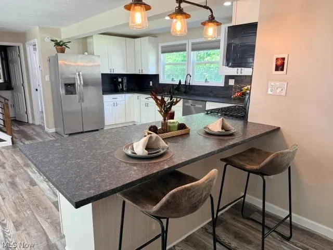
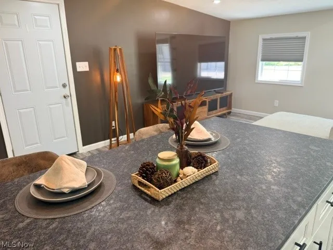
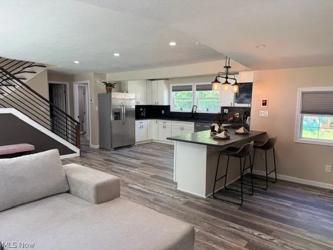
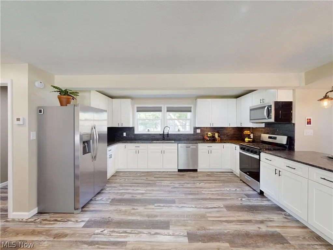
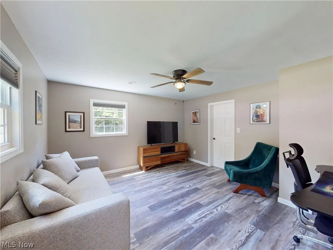
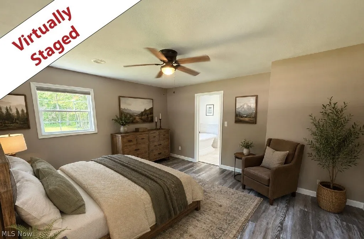
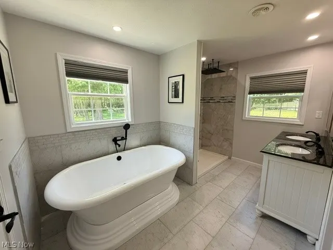
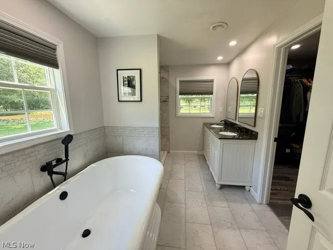
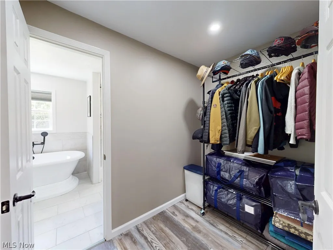
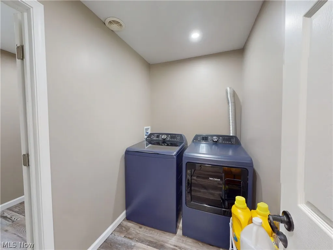
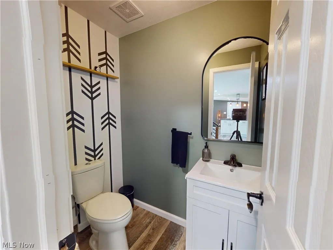
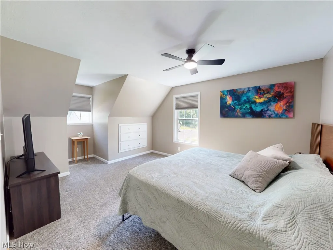
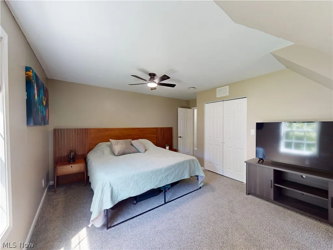
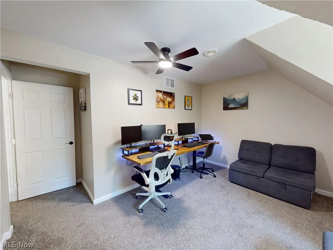
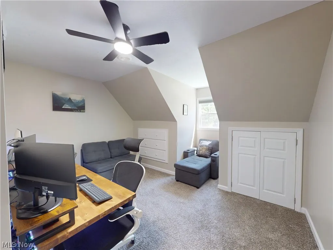
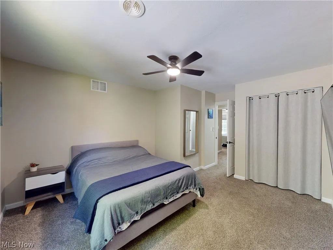
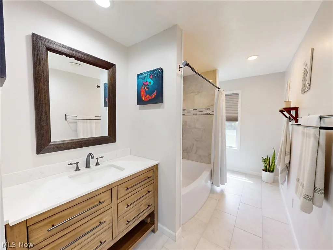
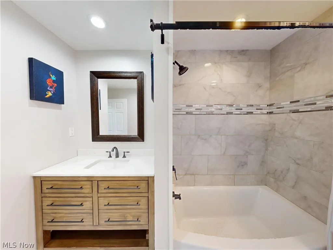
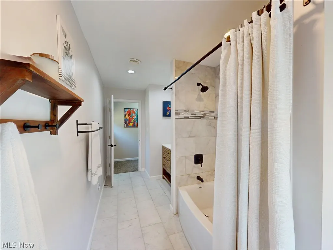
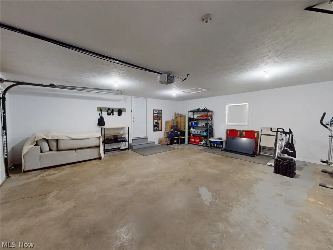
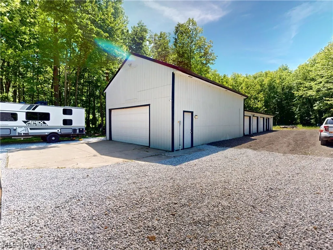
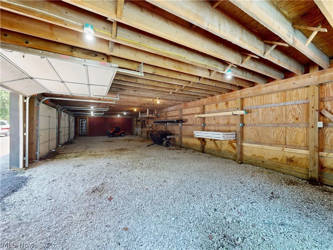
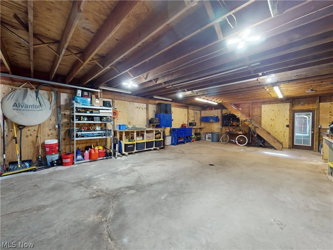
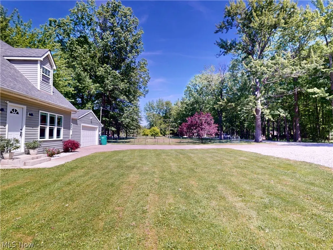
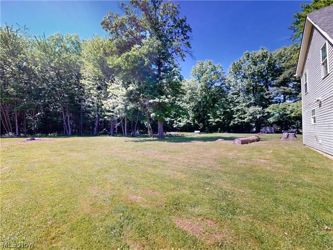
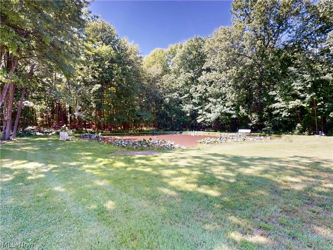
Completely remodeled in 2024, including new roof, new plumbing, new HVAC, new water heater, new flooring, updated electric, appliances, and fixtures, this exceptional 4-bedroom, 2 full and 1 half bath home offers 2083 sq ft (original 1512 plus added 571 sq ft) of thoughtfully updated living space on 7.5 acres. Set well back from the road and surrounded by mature trees, the property provides a private setting with a long reinforced gravel driveway and partially paved access to the attached 2-car garage. The first-floor owner's suite (currently used as an office) includes a walk-in closet, a luxurious bath with a soaking tub and walk-in shower. A convenient half bath for your guests is also located on the main level. The striking rustic-modern wraparound staircase leads to three spacious bedrooms and a large full bath upstairs. Outside, the property is equipped for a variety of uses with a 24x40 two-story Garage/outbuilding featuring electric, gas service, workshop and a loft recreation area, plus a 24x60 four-bay garage offering abundant vehicle and storage space. Additional improvements include a full drainage system, custom window treatments, and a fenced dog run area. Conveniently located near Geneva's wineries, state parks, golf courses, marinas, and the entertainment, dining, and waterfront attractions of Geneva-on-the-Lake, this move-in ready property offers a rare combination of modern updates, acreage, privacy, and versatile outbuildings.
| Price History | |
|---|---|
| 6/5/2026 | Listed $415,000 |
| 7/28/2026 | 4$400,000 |
General Features
| Sewer | Septic Tank |
|---|---|
| Heating | Forced Air,Gas,Heat Pump |
| Cooling | Central Air,Ceiling Fan(s) |
| Possession | Negotiable |
| Roof | Asphalt,Fiberglass |
| Appliances | Dishwasher,Microwave,Range,Refrigerator |
| Garage Spaces | 8 |
| Architectural Style | Cape Cod |
| Construction Materials | Vinyl Siding |
| Year Built | 1958 |
| Stories Count | 2 |
| Township | Geneva Twp |
| Levels | Two |
| Property Subtype | Single Family Residence |
| Tax Year | 2025 |
| County | Ashtabula |
| Property Type | Residential |
| HOA | false |
| Attached Garage | true |
| Contingency | Appraisal,Inspections |
| Energy Efficient | Roof,Water Heater |
| Subdivision Name | Geneva Sec 02 |
| Garage Y/N | true |
| Other Structures | Garage(s),Outbuilding,See Remarks |
| Total Rooms | 8 |
| Full Baths | 2 |
| Status | Contingent |
| Directions | Rt 534 to S. Ridge Rd E (RT 84) to Centennial St which turns into Austin Rd. |
| ModificationTimestamp | 2026-08-17T13:19:22.090-00:00 |
| City | Geneva |
| High School District | Geneva Area CSD - 404 |
| Lot Size Units | Acres |
| Carport Y/N | false |
| Property Attached Y/N | false |
| Land Lease Y/N | false |
| Tax Annual Amount | 2907 |
| Home Warranty Y/N | false |
| Property Condition | Updated/Remodeled |
| Living Area Units | Square Feet |
| Standard Status | Active Under Contract |
| Occupancy Type | Owner |
| Middle/Junior School District | Geneva Area CSD - 404 |
| Elementary School District | Geneva Area CSD - 404 |
| Year Built Source | Public Records |
| Virtual Tour | https://my.matterport.com/show/?m=pix4YcqTq5y&mls=1 |
| Property Sub Type Additional | Single Family Residence |
| PostalCity | GENEVA |
| Legal Description | SEC 2--8 |
Interior Features
| Interior Amenities | Breakfast Bar,Built-in Features,Ceiling Fan(s),Eat-in Kitchen,Granite Counters,High Ceilings,Primary Downstairs,Open Floorplan,Recessed Lighting,See Remarks,Storage,Soaking Tub,Walk-In Closet(s) |
|---|---|
| Basement | None |
| Basement (Y/N) | false |
| Air Conditioning Y/N | true |
| Heating Y/N | true |
| Window Features | Window Treatments |
| Fireplace Y/N | false |
| Above Grade Finished Area | 2083 |
| Half Baths | 1 |
| Total Bedrooms | 4 |
| Main Level Bedrooms | 1 |
| Main Level Bathrooms | 2 |
| Below Grade Finished Area Source | Assessor |
| Above Grade Finished Area Source | Builder |
| Total Baths | 3 |
Exterior Features
| Parking Features | Additional Parking,Attached,Concrete,Drain,Driveway,Detached,Electricity,Garage,Garage Door Opener,Gravel,Kitchen Level,Lighted,Multi-Level,Oversized,Storage,Workshop in Garage |
|---|---|
| Water Source | Public |
| Lot Size Area | 7.5032 |
| Foundation Details | Slab |
| Lot Size Acres | 7.5032 |
| Lot Size Source | Assessor |
| Waterfront Y/N | false |
Amenities
- Foreclosure
- Views
- Short Sale
- New Construction
- Adult 55+
- Lease To Own
- No HOA Fees
- Furnished
- Primary On Main
- Air Conditioning
- Seller Finance
- Green
- Fixer Upper
- Horse
- Golf
- Fireplace
- Deck
- Garage
- Basement
- Pool
Property vs Single Family Average in 44041
Price
Taxes
Year Built

 © MLS Now, INC - Northern Ohio Regional Multiple Listing Service All information deemed reliable but not guaranteed. All properties are subject to prior sale, change or withdrawal. Neither listing broker(s) or information provider(s) shall be responsible for any typographical errors, misinformation, misprints and shall be held totally harmless. Listing(s) information is provided for consumer's personal, non-commercial use and may not be used for any purpose other than to identify prospective
